
Just Listed
Address
926 E Ibis Way, Draper, UT
Price
$ 847,000
Property Attributes
- MLS#2185666
- TypeSingle Family
- Listing Status Active
- CountySALT LAKE
- CityDraper
- AreaSandy
- NeighborhoodVICTORS POND
- Zip84020
- StyleStories: 2
- Year Built1996
- Taxes$ 3477
- Price$ 847,000
- Bedrooms5
- Full Bathrooms3
- Half Bathrooms1
- Sqr Footage2822
- Lot Size0.21 Acres
Data Source:
Wasatch Front Regional MLS (WFRMLS)
Property Description
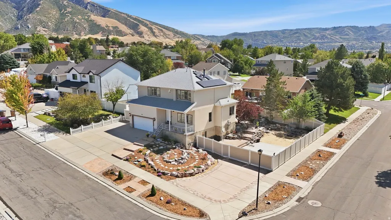
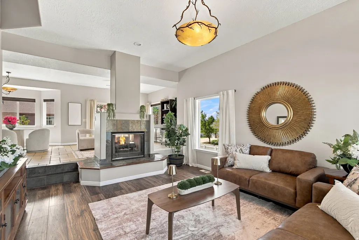
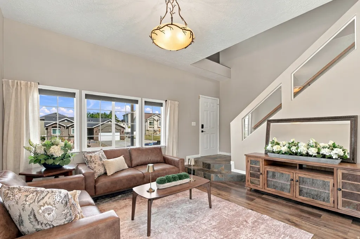
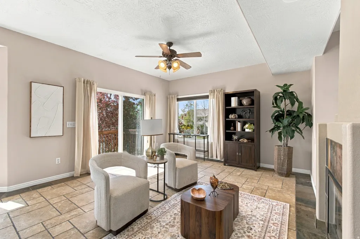
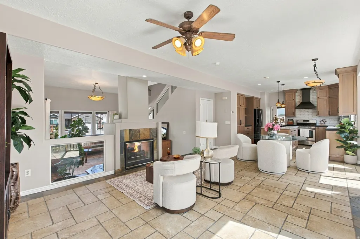
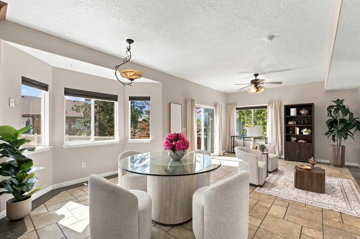
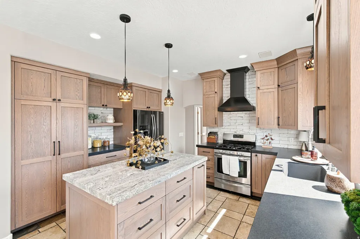
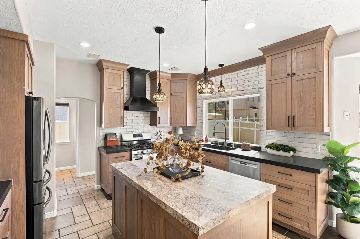
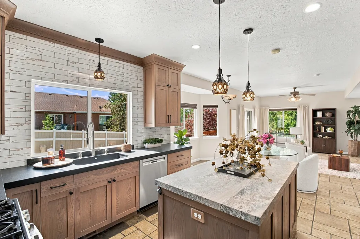
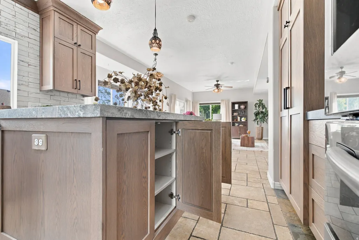
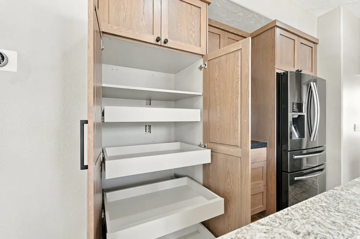
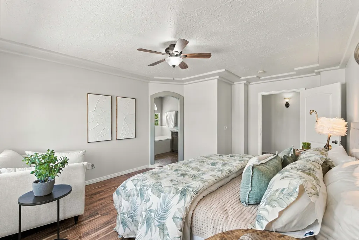
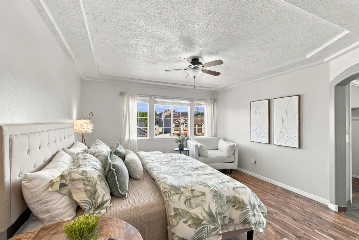
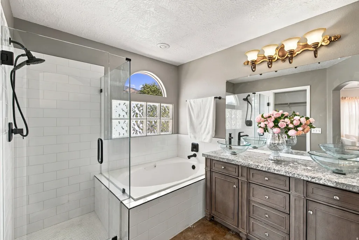
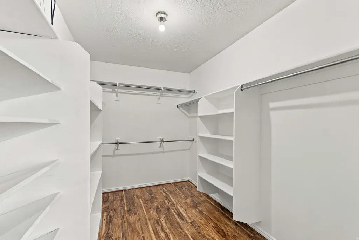
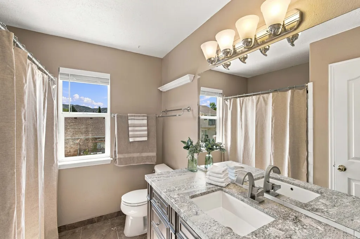
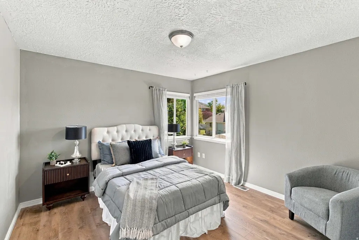
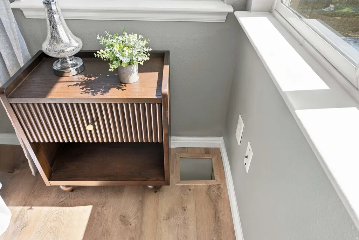
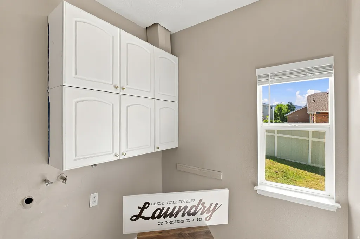
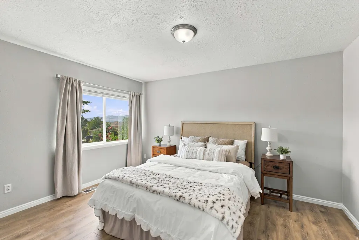
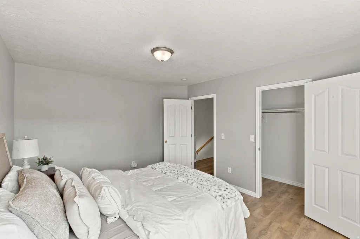
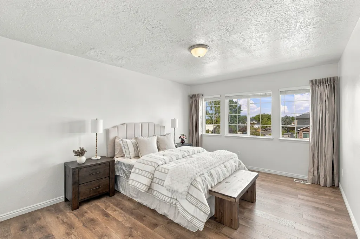
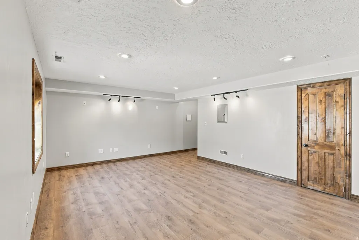
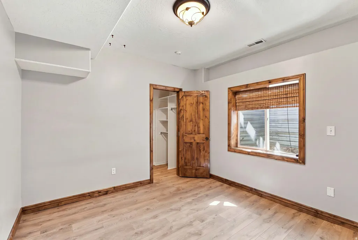
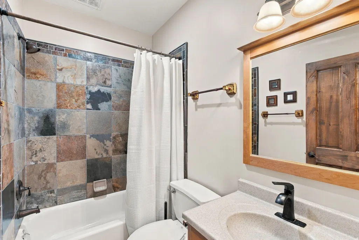
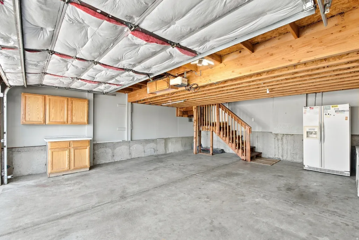
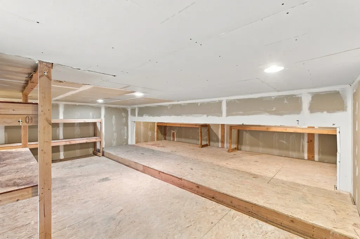
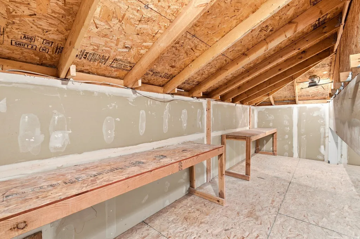
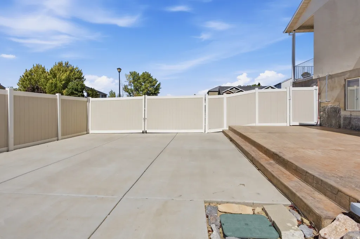
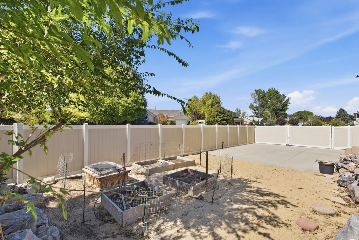
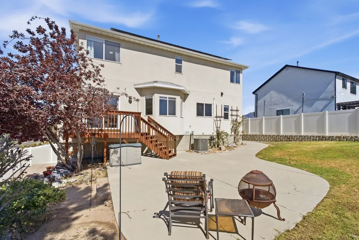
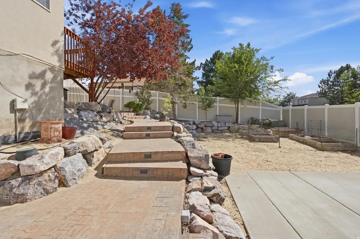
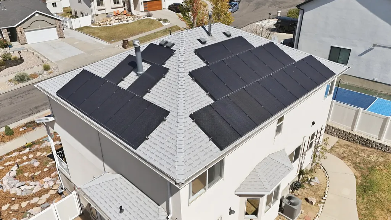
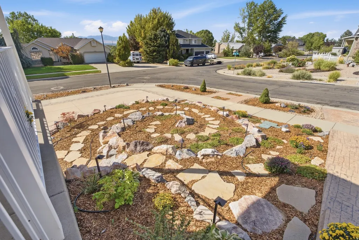
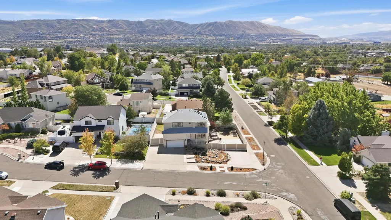
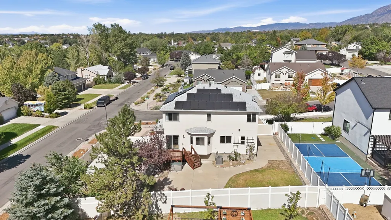
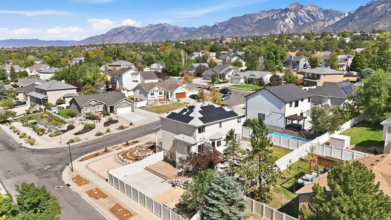
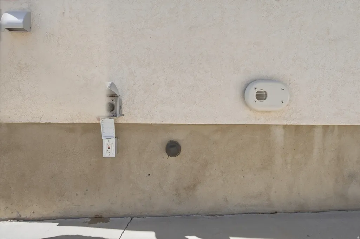
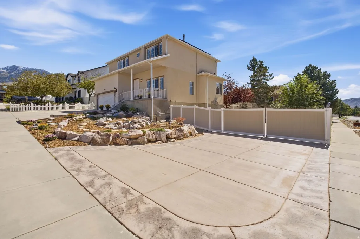
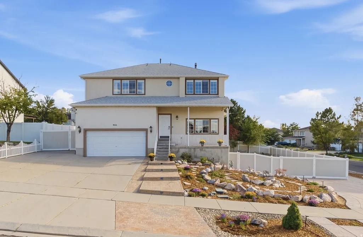
TOP-TIER UPGRADES & UTILITY IN A QUIET, SOUGHT-AFTER NEIGHBORHOOD! Custom Chef's Kitchen & Main Living: Welcome to a true one-of-a-kind home! The main level centers around an absolute dream kitchen featuring custom white oak soft-close cabinetry, a pull-out spice cabinet & drawer, floor-to-ceiling pantry, matte black vented range hood, and double-sided island cabinets. Countertops feature a striking Monte Cristo satin granite slab paired with leathered matte black granite. Complete with stainless appliances (fridge included), integrated audio, travertine-style tile, and a wide-open great room with a two-way gas fireplace. Bedrooms & Living Spaces: Upper Level: 4 large bedrooms (3 with walk-in closets), laundry chute, two full baths featuring statement custom-ordered vanities with granite counters, and a primary suite with a deep soaking tub, frameless glass shower, glass block wall, and mountain views. Daylight Basement: Pre-wired for home theater & Ethernet (wired to all 3 floors), featuring alder doors and window casings, a slate bath, a 5th bedroom, a massive storage crawl space, and high-quality wood laminate throughout. Unmatched Efficiency & Garage Storage: Enjoy massive energy savings with paid-off solar (27 panels), a brand-new inverter with ports for battery backup & EV charging, and a new high-efficiency Lennox furnace, AC, and heat pump. The tall garage features 2 high-amp EV chargers (one 220V), storage cabinets, a 2nd fridge, and a custom walk-up 2nd-level storage loft! Landscaping & Massive RV Parking: Outdoor living shines! Front entrance features an owner-crafted spiral walking path made from limestone boulders with flagstone steps, drip irrigation, and landscape lighting. Over $60K in custom rock work, expansive patios, and graded terrain creating 3 fenced concrete RV spots (or sport court)-one with a built-in RV dump-a stamped concrete patio, and a step-lit path leading to the main backyard patio. Walk to top-rated schools with quick access to grocery stores and world-class ski resorts! You'll be only the 2nd owner of this stunning home.
| Elementary School | Middle School | High School |
|---|---|---|
| Sprucewood Elementary School | Indian Hills Middle School | Alta High School |
| Price History | |
|---|---|
| 9/16/2026 | Listed $847,000 |
General Features
| Living Area | 2822.0 |
|---|---|
| Sewer | Sewer: Connected |
| Heating | Forced Air,Gas: Stove,Heat Pump,Active Solar,>= 95% efficiency |
| Cooling | Central Air,Heat Pump |
| Utilities | Natural Gas Connected,Electricity Connected,Sewer Connected,Water Connected |
| Roof | Asphalt |
| Appliances | Ceiling Fan,Range Hood,Refrigerator |
| Zoning | Single-Family |
| Garage Spaces | 2.0 |
| Patio/Porch Features | Porch: Open,Patio: Open |
| Architectural Style | Stories: 2 |
| Security Features | Fire Alarm |
| Construction Materials | Stucco |
| Year Built | 1996 |
| View | Mountain(s),Valley |
| Stories Count | 3 |
| Topography | Corner Lot,Cul-de-Sac,Curb & Gutter,Fenced: Full,Sprinkler: Auto-Full,View: Mountain,View: Valley,Drip Irrigation: Auto-Full |
| Property Subtype | Single Family Residence |
| Current Use | Single Family |
| County | Salt Lake |
| New Construction | No |
| Property Type | Residential |
| HOA | No |
| Attached Garage | Yes |
| Subdivision Name | VICTORS POND |
| Facing Direction | North |
| Garage Y/N | Yes |
| Green Energy Generation | Solar |
| Total Rooms | 16 |
| Full Baths | 3 |
| Status | Active |
| High School | Alta |
| City | Draper |
| Senior Community Y/N | No |
| High School District | Canyons |
| Zoning Description | R3 |
| Open Parking Spaces | 11.0 |
| MLS Area | Sandy; Draper; Granite; Wht Cty |
| Lot Size Units | Acres |
| Lot Size Square Feet | 9147.6 |
| Carport Y/N | No |
| Listing Terms | Cash,Conventional,FHA,Seller Finance |
| Elementary School | Sprucewood |
| Property Attached Y/N | No |
| Tax Annual Amount | 3477.0 |
| Home Warranty Y/N | No |
| Middle/Junior High School | Indian Hills |
| Property Condition | Blt./Standing |
| Lease Considered Y/N | No |
| Virtual Tour | https://propertywebsite.mccarthymediaco.net/order/6fe35a87-8b02-4bcc-d68d-08df0f50d12c?version=57_082&branding=false |
| Living Area Units | Square Feet |
| Standard Status | Active |
| Middle/Junior School District | Canyons |
| Elementary School District | Canyons |
| Virtual Tour | https://propertywebsite.mccarthymediaco.net/order/6fe35a87-8b02-4bcc-d68d-08df0f50d12c?version=57_082&branding=true |
| PostalCity | Draper |
| ADU | No |
Interior Features
| Interior Amenities | Alarm: Fire,Bath: Primary,Bath: Sep. Tub/Shower,Closet: Walk-In,Disposal,Gas Log,Great Room,Kitchen: Updated,Laundry Chute,Range: Gas,Range/Oven: Free Stdng.,Granite Countertops,Video Door Bell(s),Sm |
|---|---|
| Basement | Daylight,Partial |
| Flooring | Laminate,Tile,Slate |
| Total Fireplaces | 1 |
| Fireplace Features | Insert |
| Air Conditioning Y/N | Yes |
| Heating Y/N | Yes |
| Window Features | Blinds,Full,Shades |
| Fireplace Y/N | Yes |
| Above Grade Finished Area | 2191.0 |
| Half Baths | 1 |
| Laundry Features | Electric Dryer Hookup |
| Total Bedrooms | 5 |
| Total Baths | 4 |
| 1/2 Baths | 1 |
| Power Production Type | Solar |
| Basement Finished | 100 |
Exterior Features
| Exterior Amenities | Double Pane Windows,Lighting,Porch: Open,Secured Parking,Sliding Glass Doors,Patio: Open |
|---|---|
| Vegetation | Landscaping: Full,Mature Trees,Pines,Terraced Yard,Vegetable Garden,Xeriscaped |
| Parking Features | Secured,Rv Parking,Attached,Opener,Storage Above,Electric Vehicle Charging Station |
| Lot Features | Corner Lot,Cul-De-Sac,Curb & Gutter,Fenced: Full,Sprinkler: Auto-Full,View: Mountain,View: Valley,Drip Irrigation: Auto-Full |
| Water Source | Culinary |
| Total Parking | 13.0 |
| Inclusions | Ceiling Fan,Fireplace Insert,Range,Range Hood,Refrigerator,Window Coverings,Video Door Bell(s),Smart Thermostat(s) |
| Lot Size Area | 0.21 |
| Spa | No |
| Building Area Total | 2822.0 |
| Lot Dimensions | 0.0x0.0x0.0 |
| Lot Size Acres | 0.21 |
| Frontage Length | 0.0 |
| Private Pool | No |
| Waterfront Y/N | No |
| Covered Spaces | 2.0 |
| RV Parking Dimensions | 35.00 |
| Other Equipment | Fireplace Insert,Window Coverings |
| Horse Y/N | No |
| Solar Ownership | Owned |
Amenities
- Foreclosure
- Views
- Short Sale
- New Construction
- Adult 55+
- Lease To Own
- No HOA Fees
- Furnished
- Primary On Main
- Air Conditioning
- Seller Finance
- Green
- Fixer Upper
- Horse
- Golf
- Fireplace
- Deck
- Garage
- Basement
- Pool
Property vs Single Family Average in 84020
Price
Taxes
Year Built
Visits
 The multiple listing information is provided by Park City Board of Realtors® from a copyrighted compilation of listings. The compilation of listings and each individual listing are © 2026 Park City Board of Realtors®, All Rights Reserved. Access to the multiple listing information through this website is made available by Keller Williams Park City Real Estate as a member of the Park City Board of Realtors® multiple listing service.
 Wasatch Front Regional MLS - Salt Lake Board of REALTORS® All information deemed reliable but not guaranteed. All properties are subject to prior sale, change or withdrawal. Neither listing broker(s) or information provider(s) shall be responsible for any typographical errors, misinformation, misprints and shall be held totally harmless. Listing(s) information is provided for consumer's personal, non-commercial use and may not be used for any purpose other than to identify prospective properties
 Washington County Board of REALTORS® All information deemed reliable but not guaranteed. All properties are subject to prior sale, change or withdrawal. Neither listing broker(s) or information provider(s) shall be responsible for any typographical errors, misinformation, misprints and shall be held totally harmless. Listing(s) information is provided for consumer's personal, non-commercial use and may not be used for any purpose other than to identify prospective properties consumers may be
 Iron County MLS® (ICBOR) All information deemed reliable but not guaranteed. All properties are subject to prior sale, change or withdrawal. Neither listing broker(s) or information provider(s) shall be responsible for any typographical errors, misinformation, misprints and shall be held totally harmless. Listing(s) information is provided for consumer's personal, non-commercial use and may not be used for any purpose other than to identify prospective properties consumers may be interested
