
Address
1143 S Douglas St, Salt Lake City, UT
Price
$ 2,600,000
Property Attributes
- MLS#2183242
- TypeSingle Family
- Listing Status Active
- CountySALT LAKE
- CitySalt Lake City
- AreaSalt Lake City
- NeighborhoodGILMER PARK
- Zip84105
- StyleStories: 2
- Year Built2014
- Taxes$ 11049
- Price$ 2,600,000
- Bedrooms4
- Full Bathrooms3
- Half Bathrooms2
- Sqr Footage4672
- Lot Size0.15 Acres
Data Source:
Wasatch Front Regional MLS (WFRMLS)
Property Description
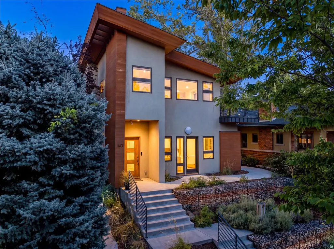
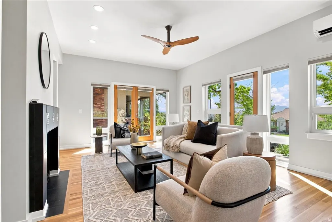
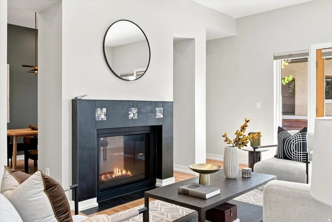
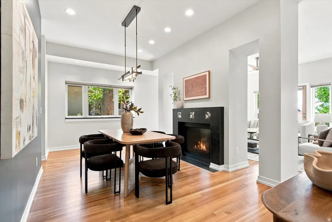
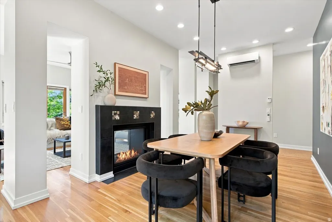
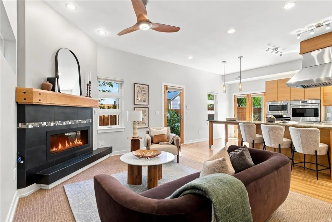
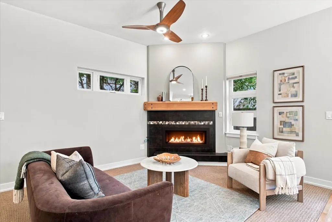
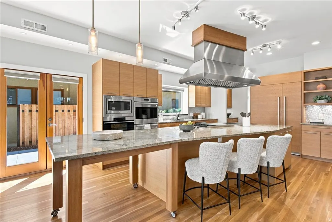
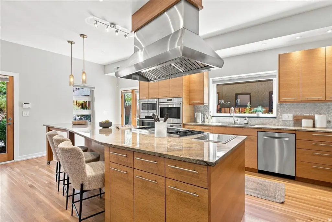
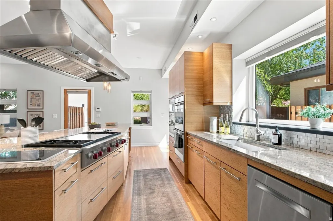
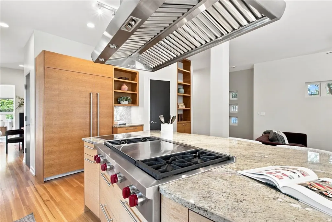
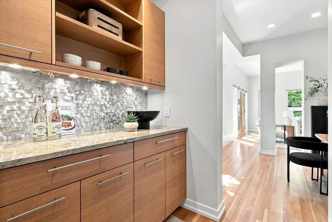
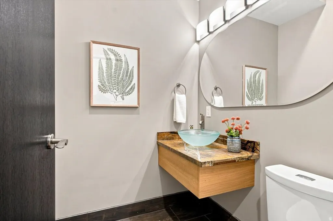
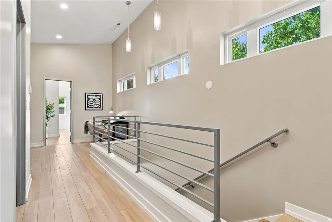
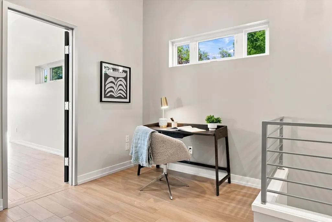
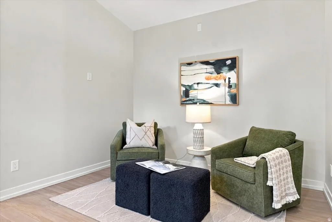
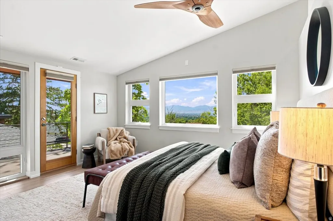
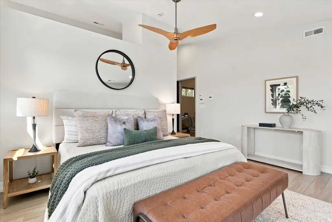
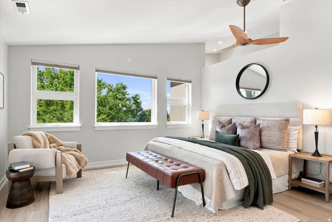
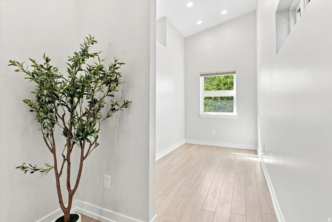
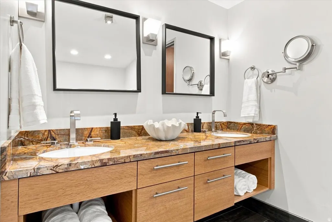
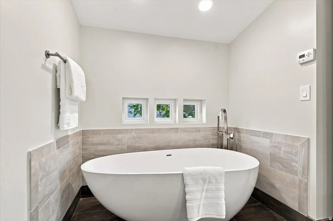
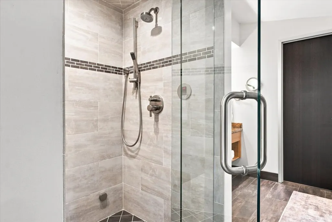
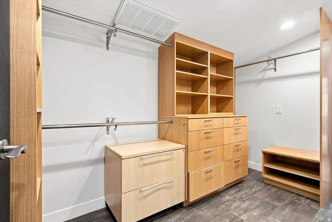
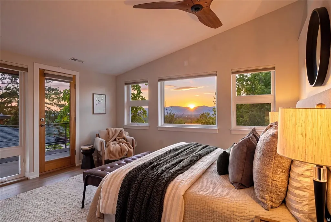
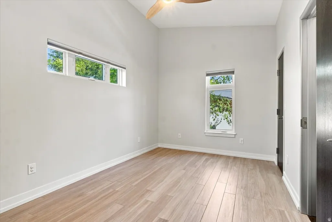
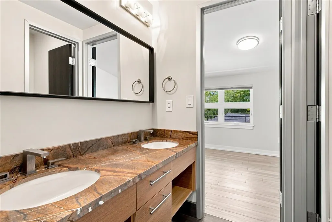
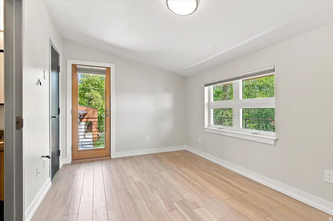
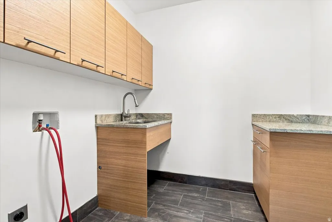
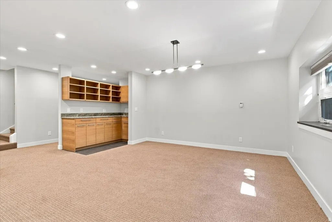
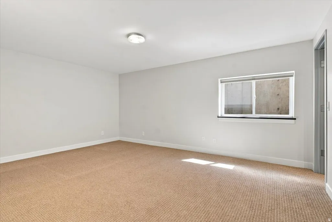
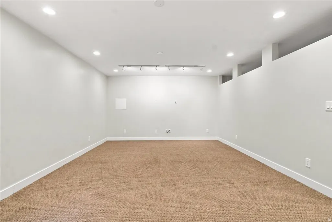
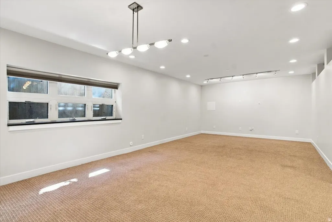
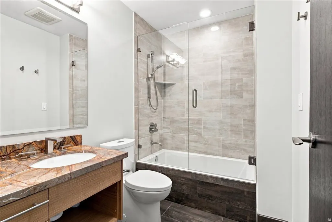
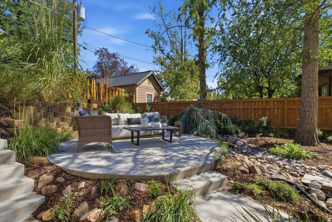
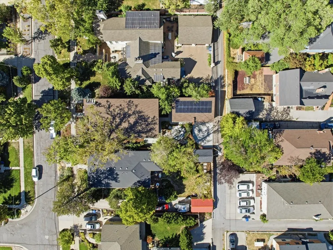
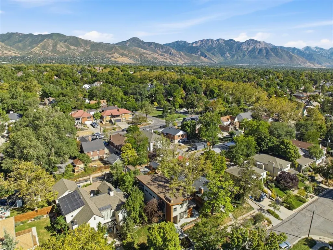
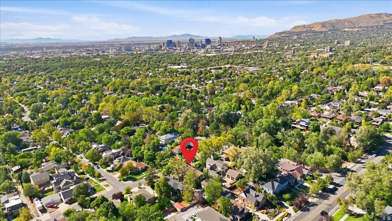
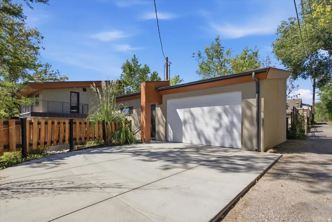
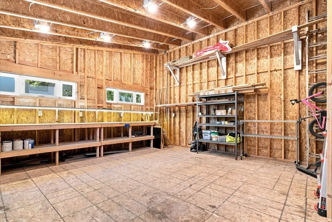
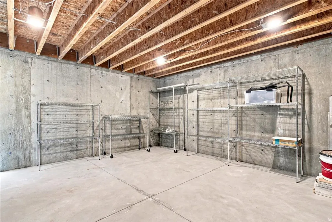
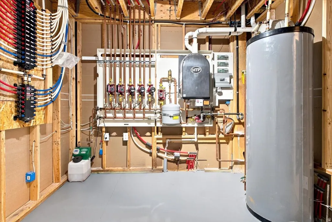
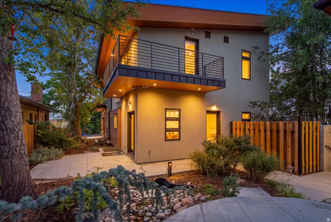
Completed in 2019 with a focus on energy efficiency, this unique Gilmer Park residence balances modern design with relaxed elegance. Abundant natural light fills the interior, highlighting the main level's 10-foot ceilings. Beyond the formal living and dining areas-which are connected by a double-sided gas fireplace-is a gourmand's kitchen. It features granite countertops, rift-sawn white oak cabinets, and top-tier appliances, including a 48" Wolf gas stove-top, double wall ovens, a steam oven, and a built-in Sub-Zero fridge/freezer. The top floor offers panoramic mountain and valley views from the primary suite and private balcony. This main bedroom includes a walk-in closet and a large en-suite bathroom. The upper level also holds two additional bedrooms with a Jack-and-Jill bathroom, a laundry room, and a flexible space that works perfectly as an office, library, or workout area. Downstairs, the full basement feels bright and open with nine-foot ceilings, a wet bar, a spacious family and game room, a fourth bedroom with ensuite bathroom, and a private bonus room. Other eco-conscious infrastructure elements include: a radiant floor heating system, zoned split-system heating and cooling units, solar panels, high insulation values, an advanced air exchanger, and a premium manifold plumbing system. Exterior spaces are equally impressive, characterized by mature trees that frame peaceful, shady outdoor areas. The detached two-car garage comes with a secured 300-square-foot underground storage room and a fully functional woodworking studio. Perfectly positioned within comfortable walking distance to some of Salt Lake City's finest restaurants and boutique shops at 9th & 9th.
| Elementary School | Middle School | High School |
|---|---|---|
| Uintah Elementary School | Clayton Middle School | East High School |
| Price History | |
|---|---|
| 9/4/2026 | Listed $2,600,000 |
General Features
| Living Area | 4672.0 |
|---|---|
| Sewer | Sewer: Connected |
| Heating | Electric,Gas: Radiant,Active Solar,>= 95% efficiency,Radiant Floor |
| Cooling | Central Air,Active Solar |
| Utilities | Natural Gas Connected,Electricity Connected,Sewer Connected,Water Connected |
| Roof | Asphalt |
| Appliances | Ceiling Fan,Microwave,Range Hood,Refrigerator |
| Zoning | Single-Family |
| Garage Spaces | 2.0 |
| Patio/Porch Features | Patio: Open |
| Architectural Style | Stories: 2 |
| Construction Materials | Asphalt,Cedar,Concrete,Stucco |
| Year Built | 2014 |
| View | Valley |
| Stories Count | 3 |
| Topography | Fenced: Part,Road: Paved,Sidewalks,Sprinkler: Auto-Full,View: Valley,Drip Irrigation: Auto-Full |
| Property Subtype | Single Family Residence |
| Current Use | Single Family |
| County | Salt Lake |
| New Construction | No |
| Property Type | Residential |
| HOA | No |
| Attached Garage | No |
| Subdivision Name | GILMER PARK |
| Facing Direction | West |
| Garage Y/N | Yes |
| Green Energy Generation | Solar |
| Other Structures | Workshop |
| Total Rooms | 20 |
| Full Baths | 3 |
| Status | Active |
| High School | East |
| City | Salt Lake City |
| Senior Community Y/N | No |
| High School District | Salt Lake |
| Zoning Description | RESIDE |
| Open Parking Spaces | 2.0 |
| MLS Area | Salt Lake City; So. Salt Lake |
| Lot Size Units | Acres |
| Lot Size Square Feet | 6534.0 |
| Carport Y/N | No |
| Listing Terms | Cash,Conventional |
| Elementary School | Uintah |
| Property Attached Y/N | No |
| Tax Annual Amount | 11049.0 |
| Home Warranty Y/N | No |
| Middle/Junior High School | Clayton |
| Property Condition | Blt./Standing |
| Lease Considered Y/N | No |
| Virtual Tour | https://view.reelmediautah.com/1143-Douglas-St/idx |
| Living Area Units | Square Feet |
| Standard Status | Active |
| Middle/Junior School District | Salt Lake |
| Elementary School District | Salt Lake |
| Virtual Tour | https://nichehomes.com/1143-douglas-street-salt-lake-city-ut-84105/ |
| PostalCity | Salt Lake City |
| ADU | No |
Interior Features
| Interior Amenities | Bar: Wet,Bath: Primary,Bath: Sep. Tub/Shower,Central Vacuum,Closet: Walk-In,Den/Office,Disposal,French Doors,Gas Log,Kitchen: Updated,Oven: Double,Oven: Wall,Range: Countertop,Range: Down Vent,Low VO |
|---|---|
| Basement | Full |
| Flooring | Carpet,Hardwood,Tile |
| Total Fireplaces | 2 |
| Air Conditioning Y/N | Yes |
| Heating Y/N | Yes |
| Window Features | Shades |
| Fireplace Y/N | Yes |
| Above Grade Finished Area | 3108.0 |
| Half Baths | 2 |
| Laundry Features | Electric Dryer Hookup |
| Total Bedrooms | 4 |
| Total Baths | 5 |
| 1/2 Baths | 2 |
| Power Production Type | Solar |
| Basement Finished | 100 |
Exterior Features
| Exterior Amenities | Balcony,Deck; Covered,Double Pane Windows,Lighting,Patio: Open |
|---|---|
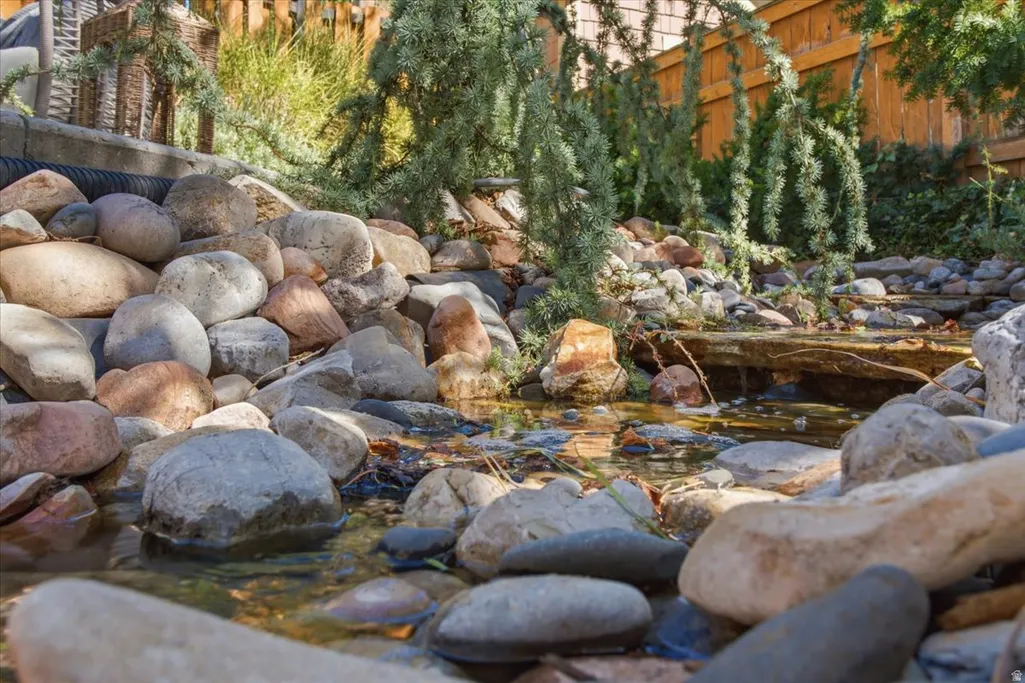
| Vegetation | Landscaping: Full,Mature Trees,Xeriscaped,Waterfall |
| Parking Features | Parking: Uncovered,Detached,Extra Height,Opener,Storage Above,Workshop,Workbench |
| Lot Features | Fenced: Part,Road: Paved,Sidewalks,Sprinkler: Auto-Full,View: Valley,Drip Irrigation: Auto-Full |
| Water Source | Culinary |
| Total Parking | 4.0 |
| Inclusions | Alarm System,Ceiling Fan,Microwave,Range,Range Hood,Refrigerator,Window Coverings,Workbench,Video Door Bell(s),Smart Thermostat(s) |
| Lot Size Area | 0.15 |
| Spa | No |
| Building Area Total | 4672.0 |
| Lot Dimensions | 0.0x0.0x0.0 |
| Lot Size Acres | 0.15 |
| Frontage Length | 0.0 |
| Private Pool | No |
| Waterfront Y/N | No |
| Covered Spaces | 2.0 |
| Door Features | French Doors |
| RV Parking Dimensions | 0.00 |
| Other Equipment | Alarm System,Window Coverings,Workbench |
| Horse Y/N | No |
| Solar Ownership | Owned |
Amenities
- Foreclosure
- Views
- Short Sale
- New Construction
- Adult 55+
- Lease To Own
- No HOA Fees
- Furnished
- Primary On Main
- Air Conditioning
- Seller Finance
- Green
- Fixer Upper
- Horse
- Golf
- Fireplace
- Deck
- Garage
- Basement
- Pool
Property vs Single Family Average in 84105
Price
Taxes
Year Built
Visits
 The multiple listing information is provided by Park City Board of Realtors® from a copyrighted compilation of listings. The compilation of listings and each individual listing are © 2026 Park City Board of Realtors®, All Rights Reserved. Access to the multiple listing information through this website is made available by Keller Williams Park City Real Estate as a member of the Park City Board of Realtors® multiple listing service.
 Wasatch Front Regional MLS - Salt Lake Board of REALTORS® All information deemed reliable but not guaranteed. All properties are subject to prior sale, change or withdrawal. Neither listing broker(s) or information provider(s) shall be responsible for any typographical errors, misinformation, misprints and shall be held totally harmless. Listing(s) information is provided for consumer's personal, non-commercial use and may not be used for any purpose other than to identify prospective properties
 Washington County Board of REALTORS® All information deemed reliable but not guaranteed. All properties are subject to prior sale, change or withdrawal. Neither listing broker(s) or information provider(s) shall be responsible for any typographical errors, misinformation, misprints and shall be held totally harmless. Listing(s) information is provided for consumer's personal, non-commercial use and may not be used for any purpose other than to identify prospective properties consumers may be
 Iron County MLS® (ICBOR) All information deemed reliable but not guaranteed. All properties are subject to prior sale, change or withdrawal. Neither listing broker(s) or information provider(s) shall be responsible for any typographical errors, misinformation, misprints and shall be held totally harmless. Listing(s) information is provided for consumer's personal, non-commercial use and may not be used for any purpose other than to identify prospective properties consumers may be interested
