

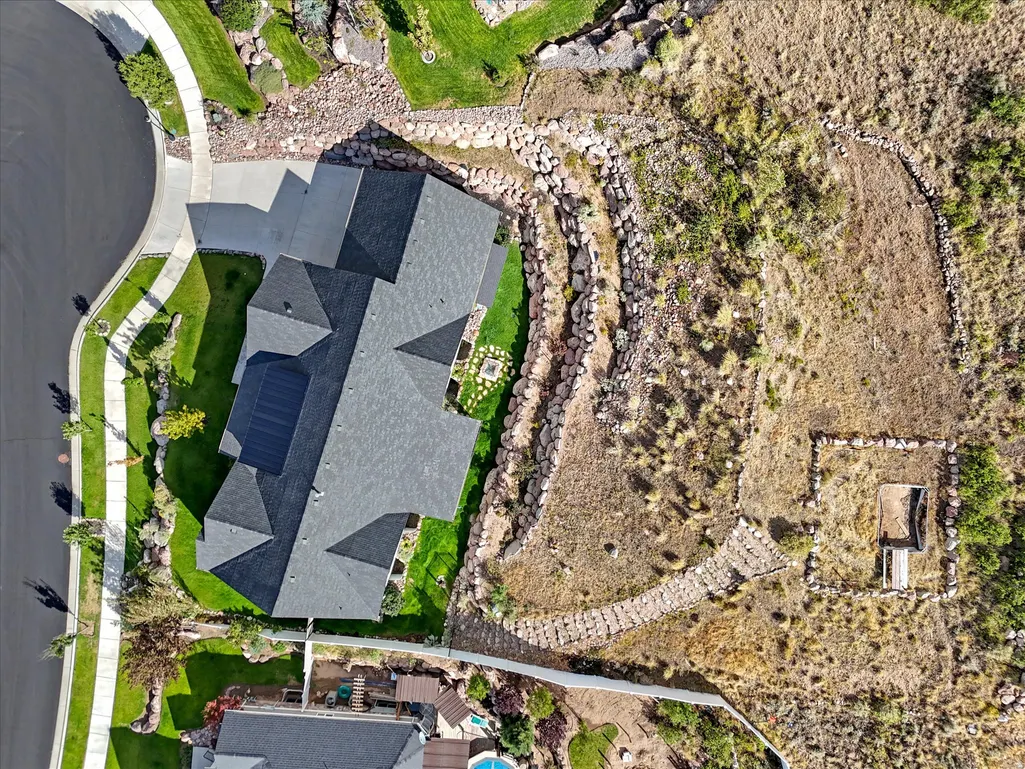
Address
6583 W Cedar Butte Cir S, Herriman, UT
Price
$ 1,329,000
Property Attributes
- MLS#2182815
- TypeSingle Family
- Listing Status Active
- CountySALT LAKE
- CityHerriman
- AreaWj
- NeighborhoodCOVE AT HERRIMAN SPRINGS
- Zip84096
- StyleRambler/Ranch
- Year Built2019
- Taxes$ 6482
- Price$ 1,329,000
- Bedrooms6
- Full Bathrooms3
- Half Bathrooms1
- Sqr Footage5881
- Lot Size0.58 Acres
Data Source:
Wasatch Front Regional MLS (WFRMLS)
Property Description
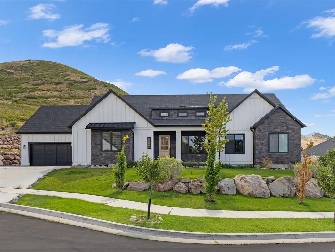
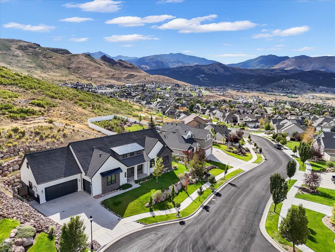
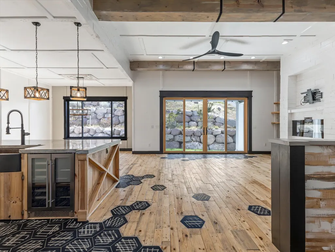
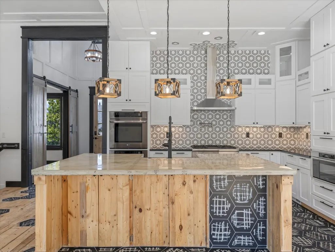
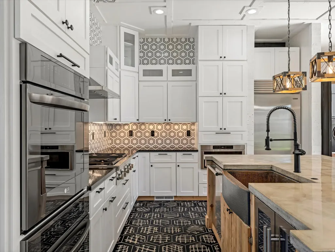
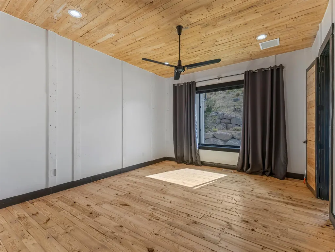
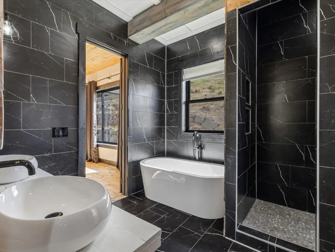
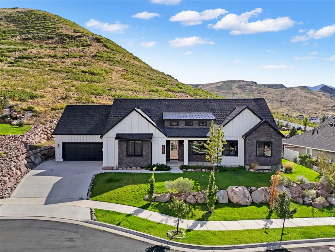
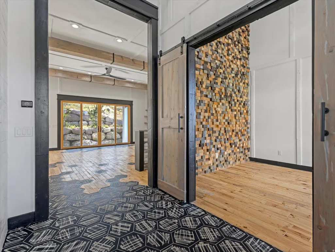
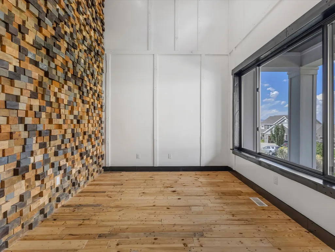
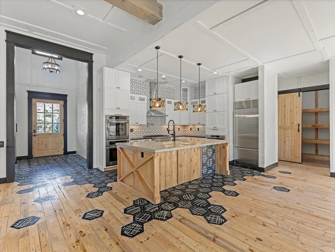
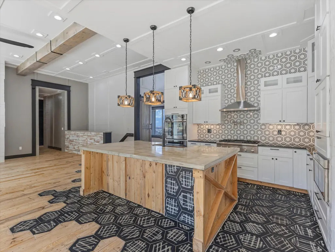
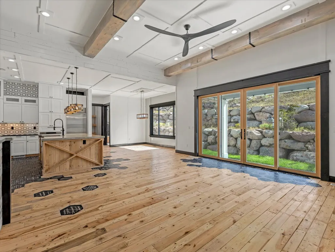
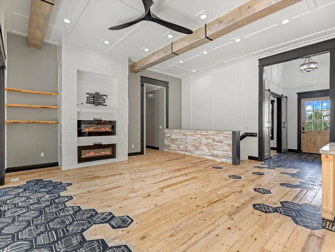
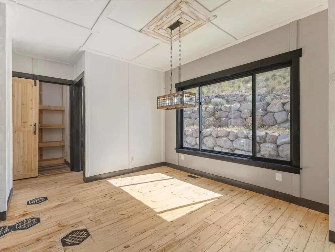
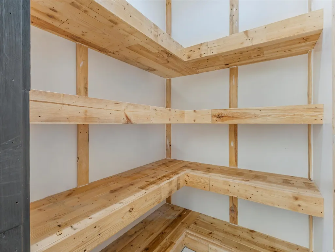
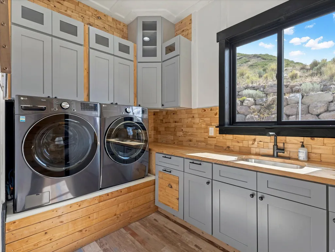
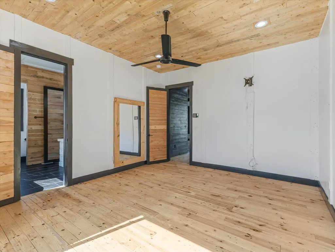
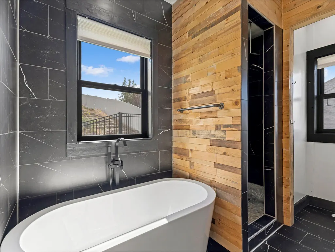
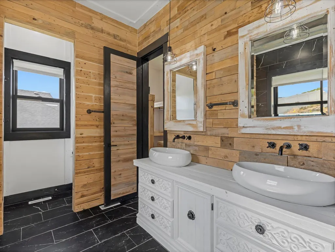
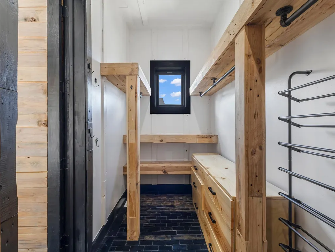
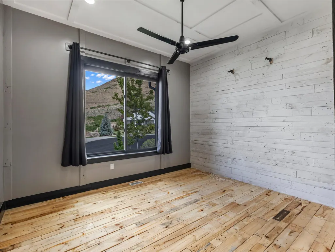
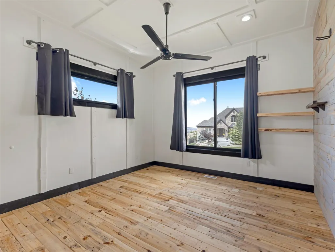
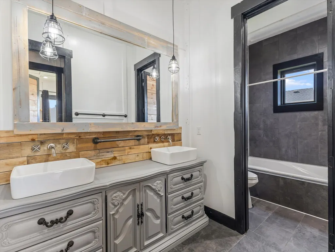
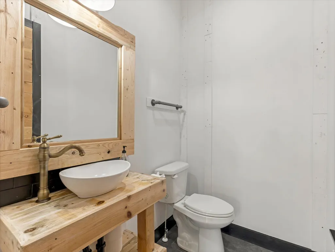
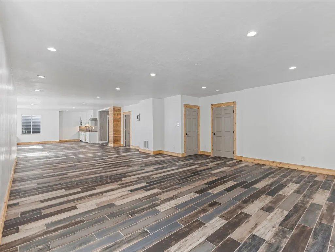
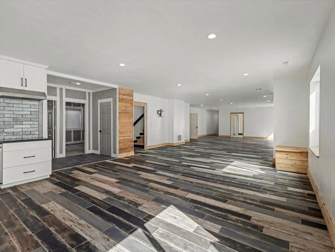
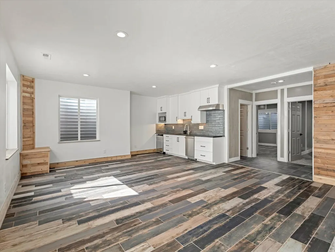
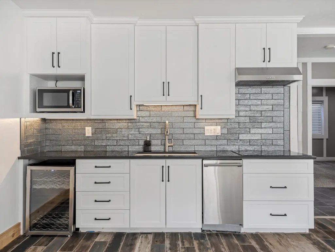
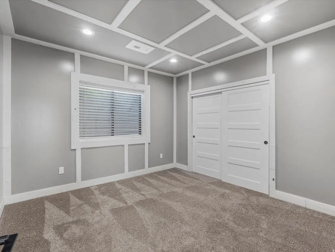
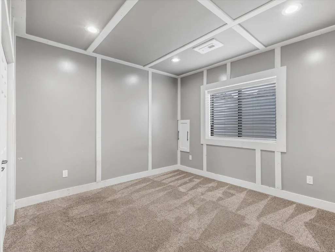
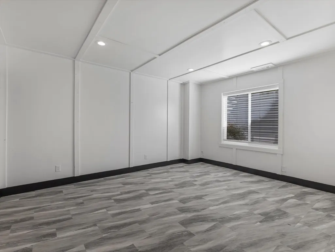
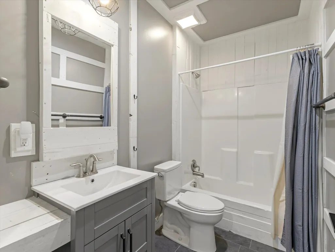
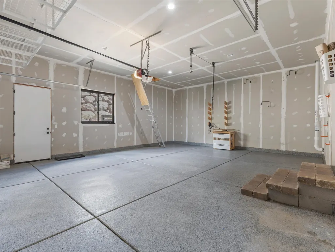
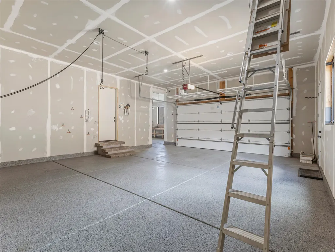
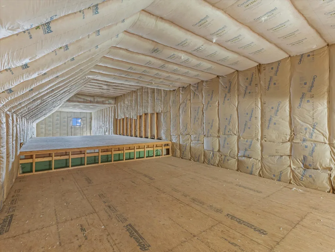
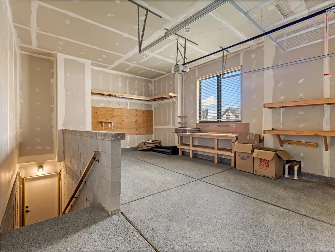
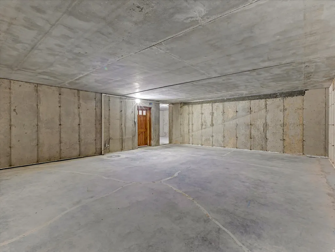
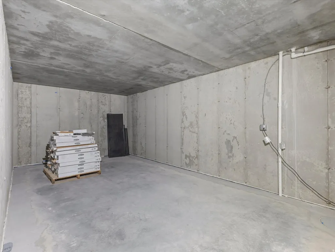
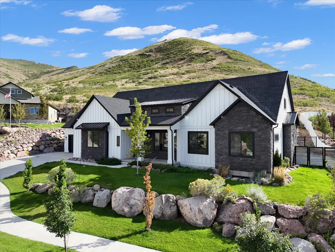
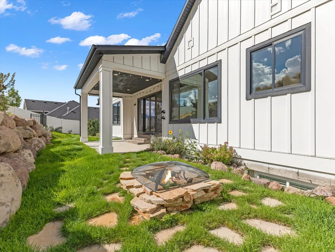
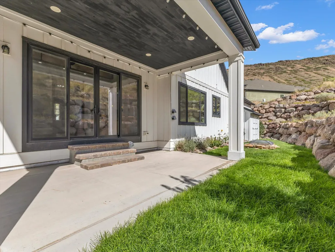
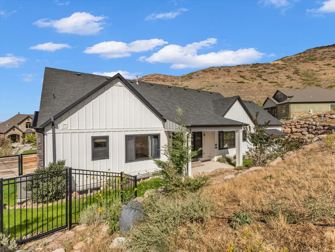
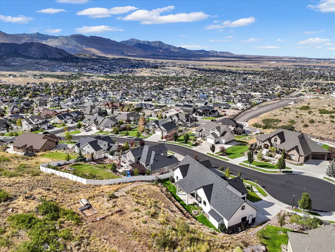
Welcome home to this exceptional Herriman property, ideally located on a quiet cul-de-sac just a short walk from the Herriman Steps. Situated on an impressive .58-acre lot, the home offers incredible mountain and valley views along with beautifully landscaped grounds. Inside, high ceilings and an open layout create a bright and spacious main level designed around true main-floor living. The kitchen sits at the center of the home with a large island, Sub-Zero refrigerator, and plenty of room to gather, flowing naturally into the dining and living areas. Exposed wood beams and detailed ceilings add character to the space, while oversized sliding doors open directly from the living room to the covered back patio, creating a great connection between indoor and outdoor living. The spacious primary suite features a walk-in closet and ensuite bathroom with dual vanities, a freestanding soaker tub, and separate walk-in shower. Two additional bedrooms, another full bathroom, powder bath, and laundry room complete the main level. Downstairs, the recently renovated basement significantly expands the home with three additional bedrooms, a full bathroom, and a mother-in-law apartment with its own private entrance. Whether used for extended family, guests, or additional living space, the layout provides an impressive amount of flexibility. Beyond the traditional living spaces, this property offers even more space and future potential. An expansive, fully decked and insulated walk-in attic accessed directly from the garage provides approximately 1,134 square feet of additional storage, while the suspended-slab garage creates another massive, wide-open area below with possibilities for a future theater room, game room, home gym, play area, or additional storage. Outside, the covered patio overlooks an intimate backyard with a built-in firepit, while steps lead farther up the property to a flat viewing area overlooking the entire valley. It creates an incredible extension of the yard and a perfect place to enjoy the surrounding mountains, sunsets, and panoramic views. The home has also received several important recent improvements including a new electrical panel, radon mitigation system, three sump pumps with a 25-year warranty, and new HVAC zoning in the basement. All of this is just minutes from shopping, restaurants, and entertainment at Mountain View Village while still offering the space, privacy, flexibility, and views that make this property stand out.
| Elementary School |
|---|
| Butterfield Canyon Elementary School |
| Price History | |
|---|---|
| 9/3/2026 | Listed $1,329,000 |
General Features
| Living Area | 5881.0 |
|---|---|
| Sewer | Sewer: Connected,Sewer: Public |
| Heating | Forced Air,Gas: Central |
| Cooling | Central Air |
| Utilities | Natural Gas Connected,Electricity Connected,Sewer Connected,Sewer: Public,Water Connected |
| Roof | Asphalt |
| Appliances | Ceiling Fan,Dryer,Microwave,Range Hood,Refrigerator,Washer |
| Zoning | Single-Family |
| HOA Fee | 64.0 |
| Garage Spaces | 3.0 |
| Patio/Porch Features | Covered,Porch: Open |
| Architectural Style | Rambler/Ranch |
| Security Features | Fire Alarm |
| Construction Materials | Asphalt,Stone,Cement Siding |
| Year Built | 2019 |
| View | Valley |
| Stories Count | 2 |
| Topography | Cul-de-Sac,Fenced: Part,Road: Paved,Sidewalks,Sprinkler: Auto-Part,Terrain: Grad Slope,Terrain: Mountain,Terrain: Steep Slope,View: Valley |
| Property Subtype | Single Family Residence |
| Current Use | Single Family |
| Community Features | Clubhouse |
| Accessibility | Single Level Living |
| Assoc Fee Paid Per | Monthly |
| County | Salt Lake |
| New Construction | No |
| Property Type | Residential |
| Association Amenities | Clubhouse,Pool |
| HOA | Yes |
| Attached Garage | Yes |
| Subdivision Name | COVE AT HERRIMAN SPRINGS |
| Facing Direction | Northeast |
| Garage Y/N | Yes |
| Total Rooms | 20 |
| Full Baths | 3 |
| Status | Active |
| City | Herriman |
| Association Name | Cove at Herriman Springs |
| Senior Community Y/N | No |
| High School District | Jordan |
| Open Parking Spaces | 3.0 |
| MLS Area | WJ; SJ; Rvrton; Herriman; Bingh |
| Lot Size Units | Acres |
| Lot Size Square Feet | 25264.8 |
| Carport Y/N | No |
| Listing Terms | Cash,Conventional,VA Loan |
| Elementary School | Butterfield Canyon |
| Property Attached Y/N | No |
| Tax Annual Amount | 6482.0 |
| Home Warranty Y/N | No |
| Property Condition | Blt./Standing |
| Lease Considered Y/N | No |
| Living Area Units | Square Feet |
| Standard Status | Active |
| Middle/Junior School District | Jordan |
| Elementary School District | Jordan |
| PostalCity | Herriman |
| ADU | Yes |
Interior Features
| Interior Amenities | Alarm: Fire,Bath: Primary,Bath: Sep. Tub/Shower,Closet: Walk-In,Den/Office,Disposal,Great Room,Kitchen: Second,Mother-in-Law Apt.,Oven: Double,Oven: Wall,Range: Countertop,Range: Gas,Vaulted Ceilings |
|---|---|
| Basement | Daylight,Entrance,Full |
| Flooring | Carpet,Hardwood,Tile |
| Total Fireplaces | 1 |
| Fireplace Features | Insert |
| Air Conditioning Y/N | Yes |
| Heating Y/N | Yes |
| Window Features | Blinds,Drapes,Part |
| Fireplace Y/N | Yes |
| Above Grade Finished Area | 2316.0 |
| Half Baths | 1 |
| Laundry Features | Electric Dryer Hookup |
| Total Bedrooms | 6 |
| Main Level Bedrooms | 3 |
| Total Baths | 4 |
| 1/2 Baths | 1 |
| Basement Finished | 65 |
Exterior Features
| Exterior Amenities | Basement Entrance,Double Pane Windows,Entry (Foyer),Lighting,Patio: Covered,Porch: Open,Sliding Glass Doors,Walkout |
|---|---|
| Vegetation | Landscaping: Part,Scrub Oak,Terraced Yard |
| Parking Features | Attached,Extra Height,Extra Width,Opener,Storage Above,Extra Length,Workbench |
| Lot Features | Cul-De-Sac,Fenced: Part,Road: Paved,Sidewalks,Sprinkler: Auto-Part,Terrain: Grad Slope,Terrain: Mountain,Terrain: Steep Slope,View: Valley |
| Water Source | Culinary |
| Total Parking | 6.0 |
| Inclusions | Ceiling Fan,Dryer,Fireplace Insert,Microwave,Range,Range Hood,Refrigerator,Washer,Window Coverings,Workbench,Video Camera(s) |
| Lot Size Area | 0.58 |
| Spa | No |
| Building Area Total | 5881.0 |
| Lot Dimensions | 0.0x0.0x0.0 |
| Lot Size Acres | 0.58 |
| Frontage Length | 0.0 |
| Private Pool | No |
| Waterfront Y/N | No |
| Covered Spaces | 3.0 |
| RV Parking Dimensions | 0.00 |
| Other Equipment | Fireplace Insert,Window Coverings,Workbench |
| Horse Y/N | No |
Amenities
- Foreclosure
- Views
- Short Sale
- New Construction
- Adult 55+
- Lease To Own
- No HOA Fees
- Furnished
- Primary On Main
- Air Conditioning
- Seller Finance
- Green
- Fixer Upper
- Horse
- Golf
- Fireplace
- Deck
- Garage
- Basement
- Pool
Property vs Single Family Average in 84096
Price
Taxes
Year Built
Visits
 The multiple listing information is provided by Park City Board of Realtors® from a copyrighted compilation of listings. The compilation of listings and each individual listing are © 2026 Park City Board of Realtors®, All Rights Reserved. Access to the multiple listing information through this website is made available by Keller Williams Park City Real Estate as a member of the Park City Board of Realtors® multiple listing service.
 Wasatch Front Regional MLS - Salt Lake Board of REALTORS® All information deemed reliable but not guaranteed. All properties are subject to prior sale, change or withdrawal. Neither listing broker(s) or information provider(s) shall be responsible for any typographical errors, misinformation, misprints and shall be held totally harmless. Listing(s) information is provided for consumer's personal, non-commercial use and may not be used for any purpose other than to identify prospective properties
 Washington County Board of REALTORS® All information deemed reliable but not guaranteed. All properties are subject to prior sale, change or withdrawal. Neither listing broker(s) or information provider(s) shall be responsible for any typographical errors, misinformation, misprints and shall be held totally harmless. Listing(s) information is provided for consumer's personal, non-commercial use and may not be used for any purpose other than to identify prospective properties consumers may be
 Iron County MLS® (ICBOR) All information deemed reliable but not guaranteed. All properties are subject to prior sale, change or withdrawal. Neither listing broker(s) or information provider(s) shall be responsible for any typographical errors, misinformation, misprints and shall be held totally harmless. Listing(s) information is provided for consumer's personal, non-commercial use and may not be used for any purpose other than to identify prospective properties consumers may be interested
