
Address
13323 S Cedar Park Dr, Herriman, UT
Price
$ 565,000
Property Attributes
- MLS#2169628
- TypeSingle Family
- Listing Status Active
- CountySALT LAKE
- CityHerriman
- AreaWj
- NeighborhoodHERRIMAN VILLAGE
- Zip84096
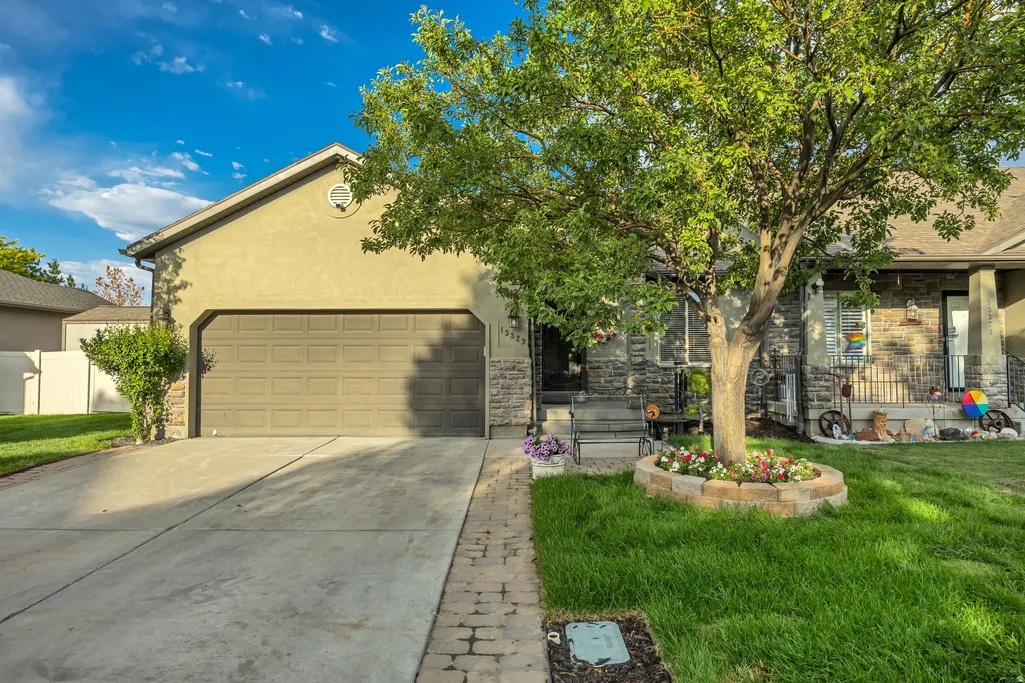
- StyleRambler/Ranch
- Year Built2004
- Taxes$ 3139
- Price$ 565,000
- Bedrooms5
- Full Bathrooms3
- Half Bathrooms0
- Sqr Footage3244
- Lot Size0.14 Acres
Data Source:
Wasatch Front Regional MLS (WFRMLS)
Property Description
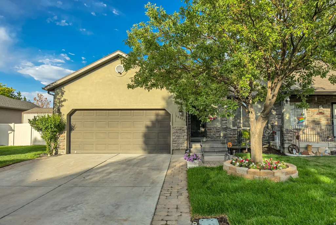
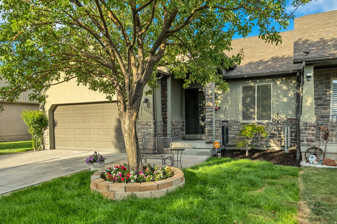
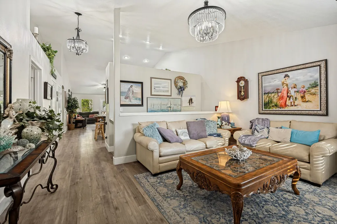
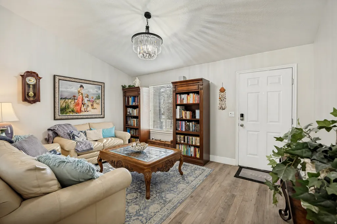
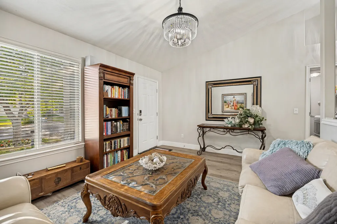
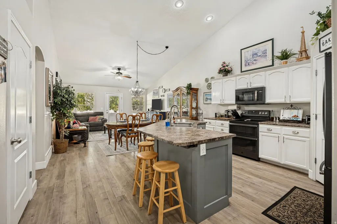
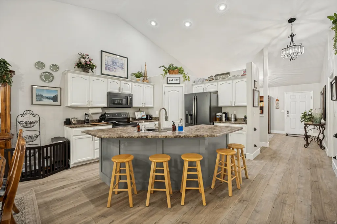
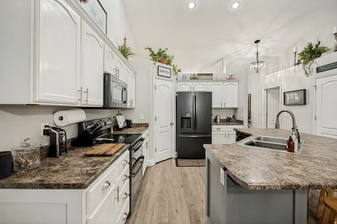
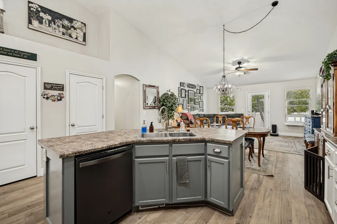
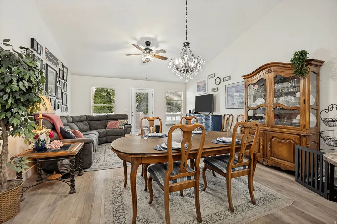
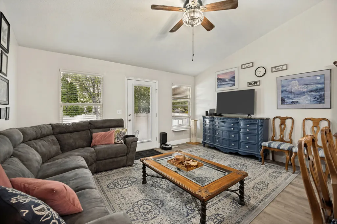
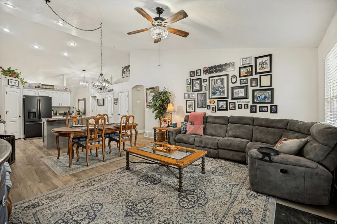
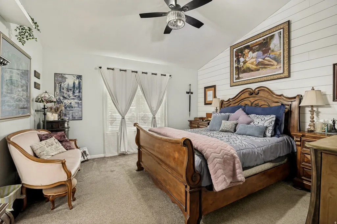
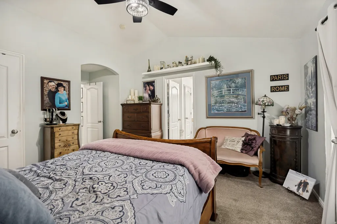
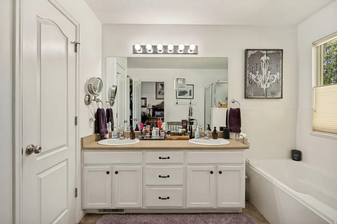
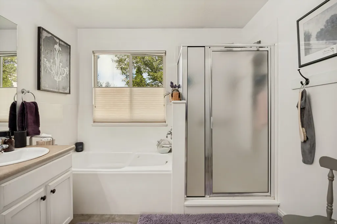
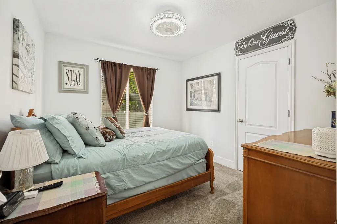
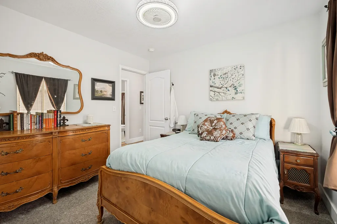
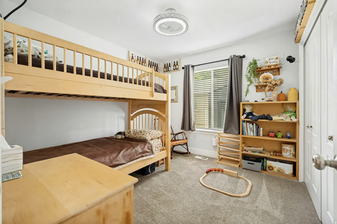
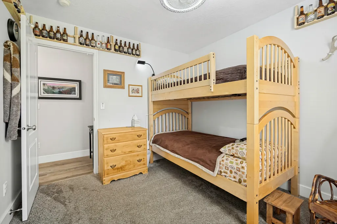
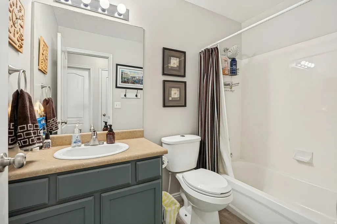
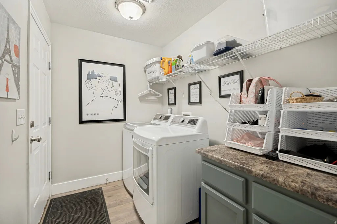
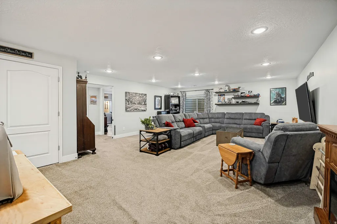
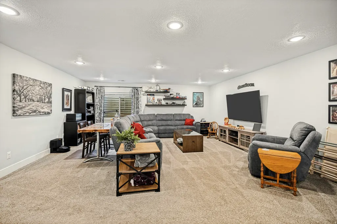
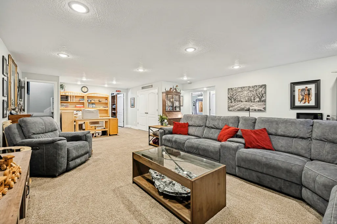
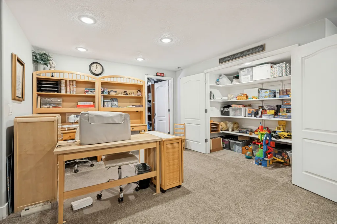
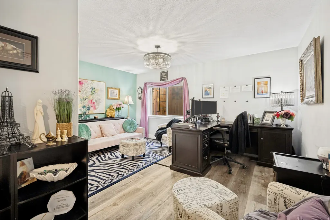
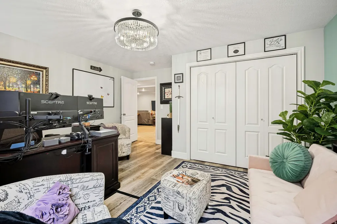
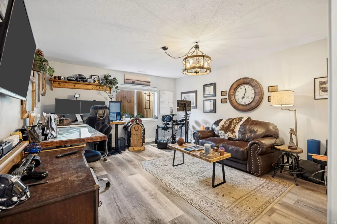
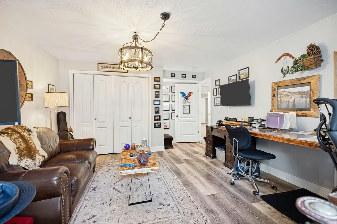
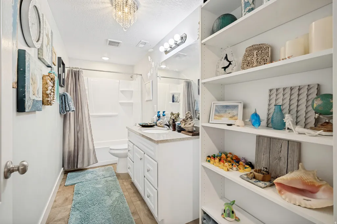
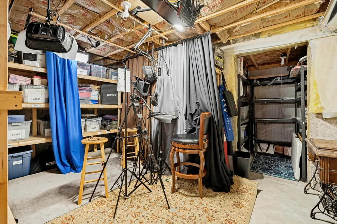
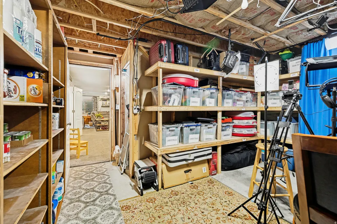
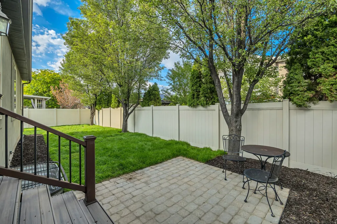
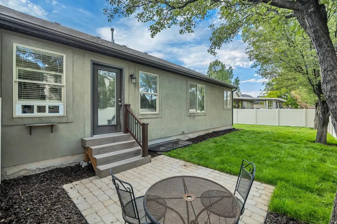
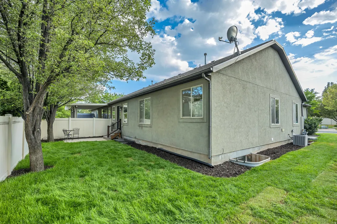
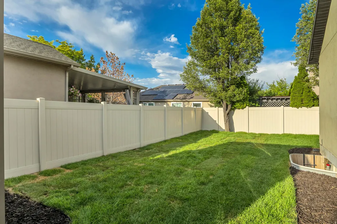
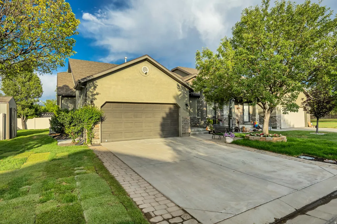
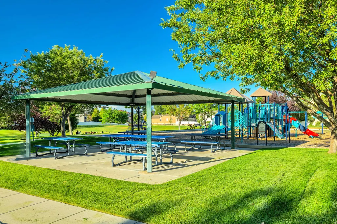
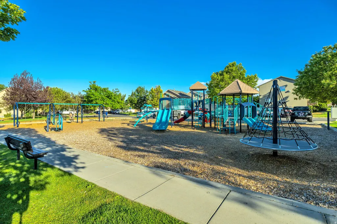
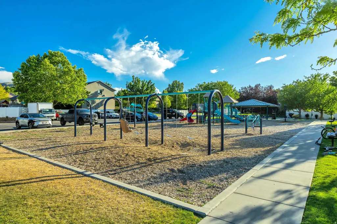
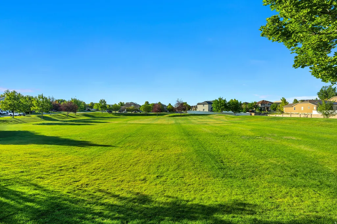
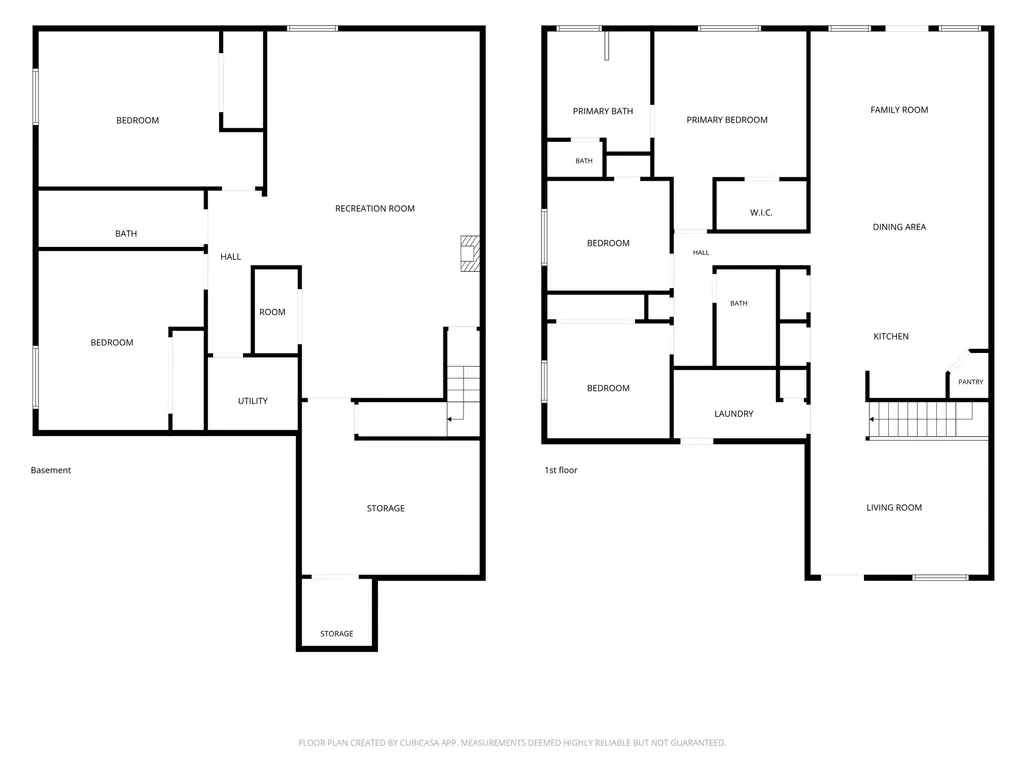
Get more house, more yard, and more room in your budget! With 3,244 sq ft, this spacious 5-bedroom, 3-bath rambler gives you room to gather, play, work, and store all your stuff. The secret to getting so much home for the price? It's a twin home! Trade a few windows for one shared wall, and get a LOT more house for your money! Inside, the spacious great room features a large kitchen with butterfly island, black stainless appliances and double oven, generous dining area, and family room opening to the backyard. The main-floor primary retreat offers vaulted ceilings, walk-in closet, and ensuite bath with double sinks, separate shower, and jetted soaking tub, with two more bedrooms, a full bath, and laundry completing the main floor. Downstairs, the HUGE finished basement gives you a whole second living space, plus two large bedrooms, full bath, huge game closet, and an even bigger storage room with built-in shelving. Finally, a home with room for your people AND your stuff! Outside, enjoy a fully fenced backyard with patio, storage shed, and refreshed landscaping. Conveniently located near Herriman Towne Center, recreation, parks, Mountain View Village, Costco, schools, and more. More space. More yard. More storage. More value!
| Elementary School | Middle School | High School |
|---|---|---|
| Silver Crest Elementary School | Copper Mountain Middle School | Herriman High School |
| Price History | |
|---|---|
| 7/3/2026 | Listed $575,000 |
| 8/3/2026 | 2$565,000 |
General Features
| Living Area | 3244.0 |
|---|---|
| Sewer | Sewer: Connected,Sewer: Public |
| Heating | Forced Air,Gas: Central |
| Cooling | Central Air |
| Utilities | Natural Gas Connected,Electricity Connected,Sewer Connected,Sewer: Public,Water Connected |
| Roof | Asphalt |
| Appliances | Ceiling Fan,Microwave,Refrigerator,Water Softener Owned |
| Zoning | Single-Family |
| HOA Fee | 100.0 |
| Garage Spaces | 2.0 |
| Patio/Porch Features | Porch: Open,Patio: Open |
| Architectural Style | Rambler/Ranch |
| Security Features | Security System |
| Construction Materials | Asphalt,Stone,Stucco |
| Exclusions | Dryer,Washer,Workbench |
| Year Built | 2004 |
| Stories Count | 2 |
| Topography | Curb & Gutter,Fenced: Full,Road: Paved,Secluded Yard,Sprinkler: Auto-Full,Terrain,Flat |
| Property Subtype | Single Family Residence |
| Current Use | Single Family |
| Ownership | Agent Owned |
| Accessibility | Grip-Accessible Features |
| Assoc Fee Paid Per | Monthly |
| County | Salt Lake |
| New Construction | No |
| Property Type | Residential |
| Association Amenities | RV Parking,Picnic Area,Playground,Snow Removal |
| HOA | Yes |
| Attached Garage | Yes |
| Subdivision Name | HERRIMAN VILLAGE |
| Facing Direction | West |
| Garage Y/N | Yes |
| Total Rooms | 15 |
| Full Baths | 3 |
| Status | Active |
| High School | Herriman |
| City | Herriman |
| Association Name | Advantage Management |
| Senior Community Y/N | No |
| High School District | Jordan |
| Zoning Description | 1104 |
| Open Parking Spaces | 2.0 |
| MLS Area | WJ; SJ; Rvrton; Herriman; Bingh |
| Lot Size Units | Acres |
| Lot Size Square Feet | 6098.4 |
| Carport Y/N | No |
| Listing Terms | Cash,Conventional,FHA,VA Loan |
| Elementary School | Silver Crest |
| Property Attached Y/N | No |
| Tax Annual Amount | 3139.0 |
| Home Warranty Y/N | No |
| Middle/Junior High School | Copper Mountain |
| Property Condition | Blt./Standing |
| Lease Considered Y/N | No |
| Virtual Tour | https://my.matterport.com/show/?m=VMymrjBHZQj&brand=0 |
| Living Area Units | Square Feet |
| Standard Status | Active |
| Middle/Junior School District | Jordan |
| Elementary School District | Jordan |
| Virtual Tour | https://my.matterport.com/show/?m=VMymrjBHZQj |
| PostalCity | Herriman |
| ADU | No |
Interior Features
| Interior Amenities | Alarm: Security,Bath: Primary,Bath: Sep. Tub/Shower,Closet: Walk-In,Disposal,Great Room,Oven: Double,Range/Oven: Free Stdng.,Vaulted Ceilings |
|---|---|
| Basement | Full |
| Flooring | Carpet,Laminate |
| Air Conditioning Y/N | Yes |
| Heating Y/N | Yes |
| Window Features | Blinds,Full |
| Fireplace Y/N | No |
| Above Grade Finished Area | 1622.0 |
| Laundry Features | Electric Dryer Hookup,Gas Dryer Hookup |
| Total Bedrooms | 5 |
| Main Level Bedrooms | 3 |
| Total Baths | 3 |
| Basement Finished | 90 |
Exterior Features
| Exterior Amenities | Double Pane Windows,Out Buildings,Lighting,Porch: Open,Storm Doors,Patio: Open |
|---|---|
| Vegetation | Landscaping: Full,Mature Trees |
| Parking Features | Attached,Storage Above,Workbench |
| Lot Features | Curb & Gutter,Fenced: Full,Road: Paved,Secluded,Sprinkler: Auto-Full |
| Water Source | Culinary |
| Total Parking | 4.0 |
| Inclusions | Alarm System,Ceiling Fan,Microwave,Range,Refrigerator,Storage Shed(s),Water Softener: Own,Workbench,Video Door Bell(s),Video Camera(s),Smart Thermostat(s) |
| Lot Size Area | 0.14 |
| Spa | No |
| Building Area Total | 3244.0 |
| Lot Dimensions | 0.0x0.0x0.0 |
| Lot Size Acres | 0.14 |
| Other Parking | Common RV Parking |
| Frontage Length | 0.0 |
| Private Pool | No |
| Waterfront Y/N | No |
| Covered Spaces | 2.0 |
| RV Parking Dimensions | 0.00 |
| Other Equipment | Alarm System,Storage Shed(s),Workbench |
| Horse Y/N | No |
Amenities
- Foreclosure
- Views
- Short Sale
- New Construction
- Adult 55+
- Lease To Own
- No HOA Fees
- Furnished
- Primary On Main
- Air Conditioning
- Seller Finance
- Green
- Fixer Upper
- Horse
- Golf
- Fireplace
- Deck
- Garage
- Basement
- Pool
Property vs Single Family Average in 84096
Price
Taxes
Year Built
Visits
 The multiple listing information is provided by Park City Board of Realtors® from a copyrighted compilation of listings. The compilation of listings and each individual listing are © 2026 Park City Board of Realtors®, All Rights Reserved. Access to the multiple listing information through this website is made available by Keller Williams Park City Real Estate as a member of the Park City Board of Realtors® multiple listing service.
 Wasatch Front Regional MLS - Salt Lake Board of REALTORS® All information deemed reliable but not guaranteed. All properties are subject to prior sale, change or withdrawal. Neither listing broker(s) or information provider(s) shall be responsible for any typographical errors, misinformation, misprints and shall be held totally harmless. Listing(s) information is provided for consumer's personal, non-commercial use and may not be used for any purpose other than to identify prospective properties
 Washington County Board of REALTORS® All information deemed reliable but not guaranteed. All properties are subject to prior sale, change or withdrawal. Neither listing broker(s) or information provider(s) shall be responsible for any typographical errors, misinformation, misprints and shall be held totally harmless. Listing(s) information is provided for consumer's personal, non-commercial use and may not be used for any purpose other than to identify prospective properties consumers may be
 Iron County MLS® (ICBOR) All information deemed reliable but not guaranteed. All properties are subject to prior sale, change or withdrawal. Neither listing broker(s) or information provider(s) shall be responsible for any typographical errors, misinformation, misprints and shall be held totally harmless. Listing(s) information is provided for consumer's personal, non-commercial use and may not be used for any purpose other than to identify prospective properties consumers may be interested
