
Address
5618 E South Fork Road, Provo, UT
Price
$ 38,000,000
Property Attributes
- MLS#12504691
- TypeSingle Family
- Listing Status Active
- CountyUTAH
- CityProvo
- Area59 - Other Utah
- NeighborhoodUtah Area
- Zip84604
- StyleMountain Contemporary
- Year Built2014
- Taxes$ 132455
- Price$ 38,000,000
- Bedrooms6
- Full Bathrooms7
- Half Bathrooms3
- Sqr Footage22958
- Lot Size29.56 Acres
Data Source:
Park City MLS (PCMLS)
Property Description
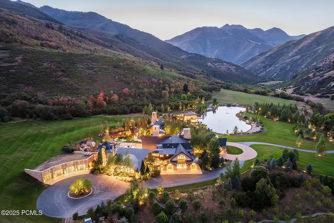
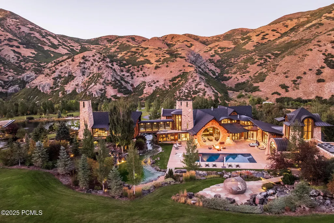
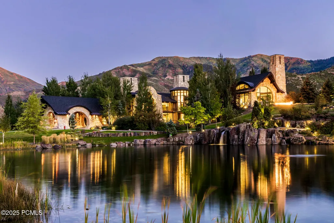
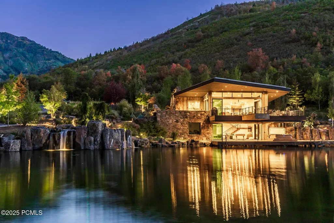
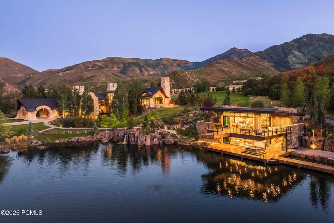
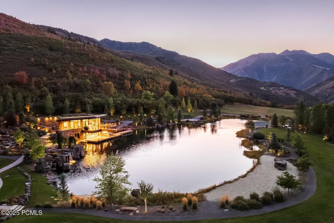
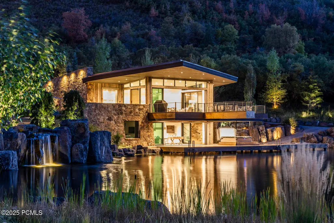
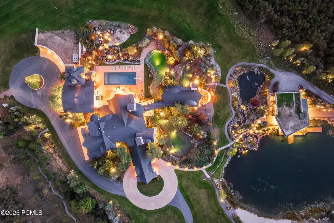
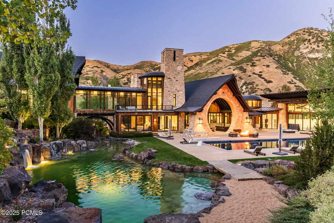
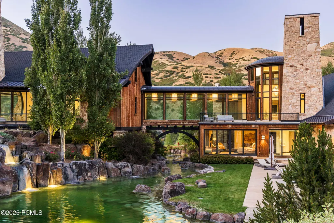
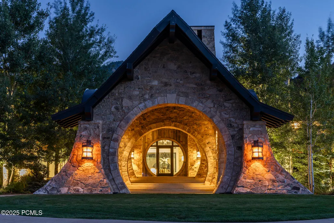
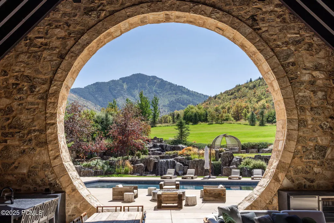
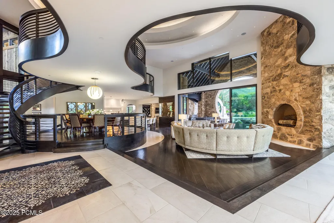
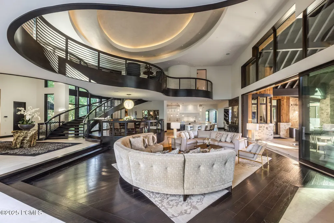
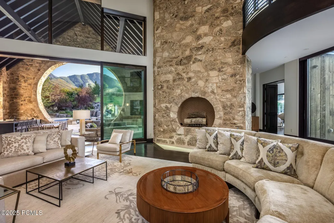
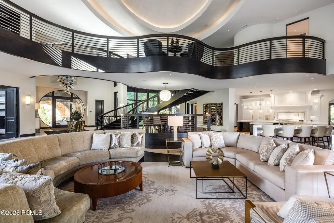
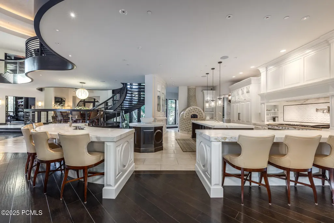
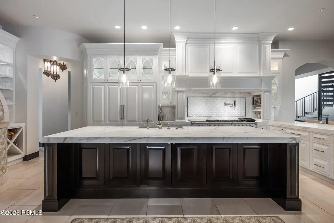
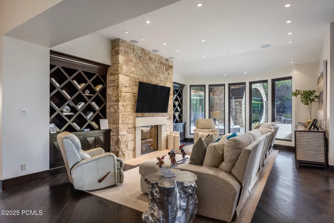
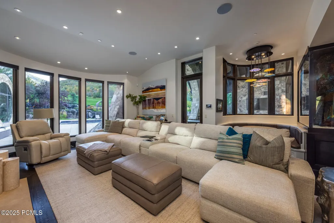
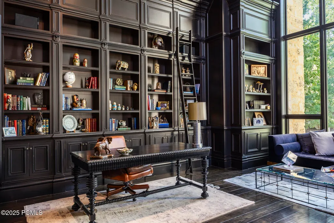
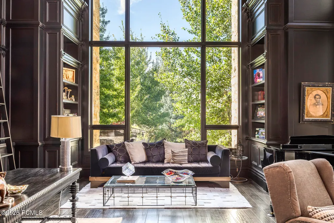
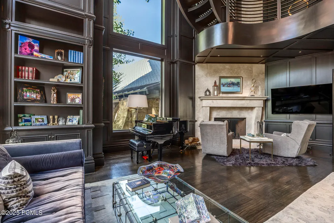
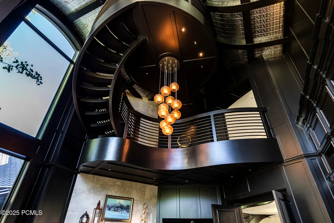
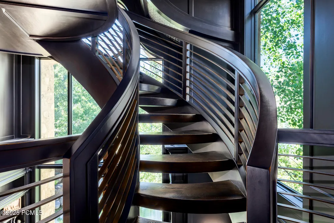
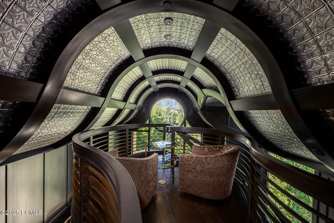
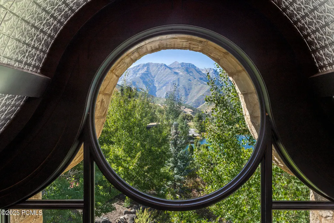
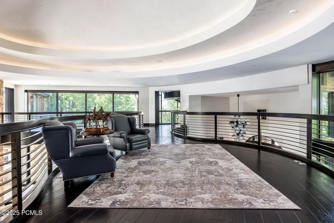
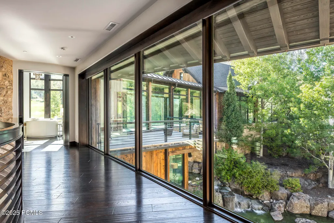
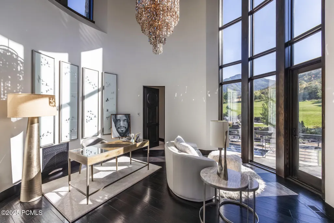
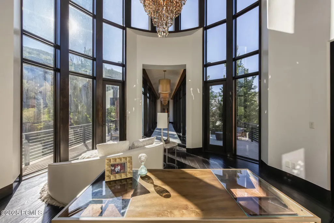
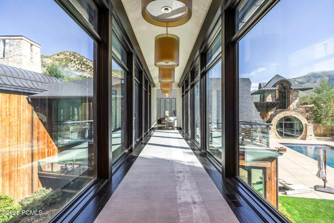
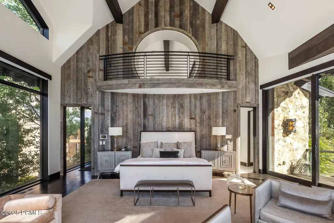
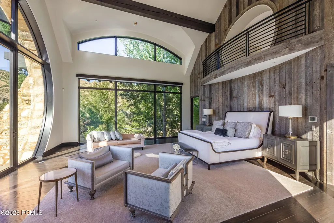
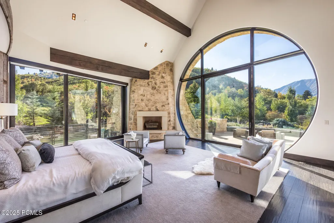
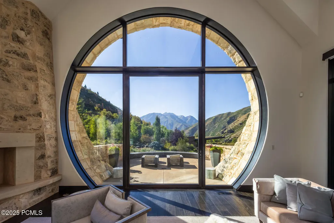
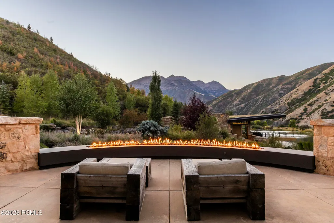
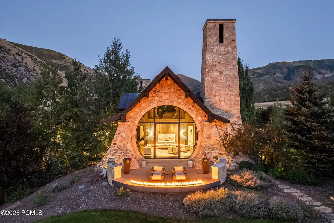
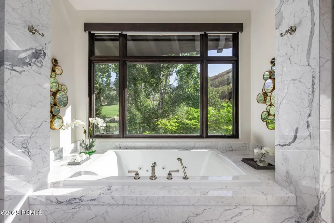
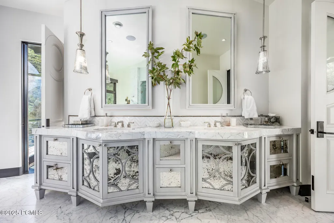
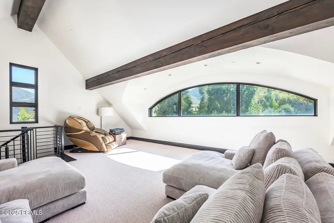
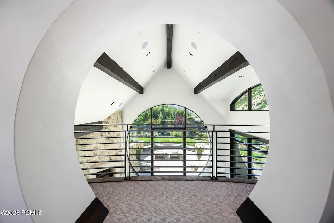
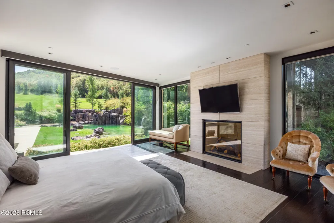
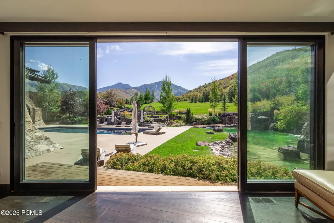
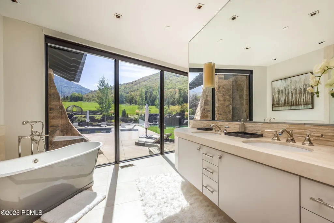
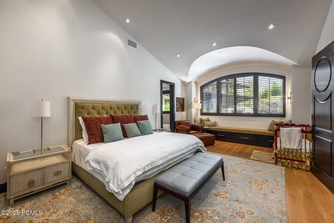
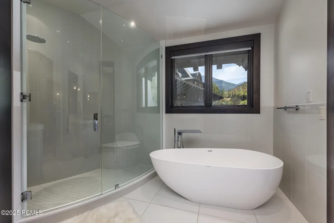
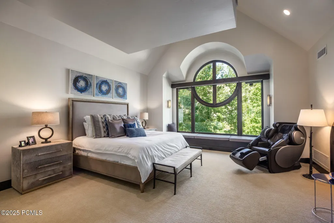
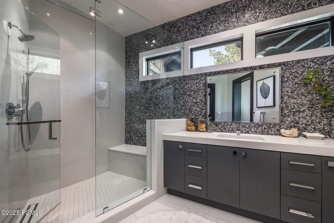
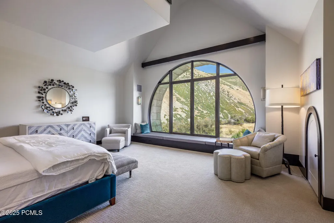
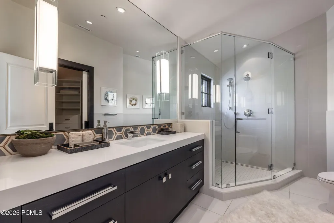
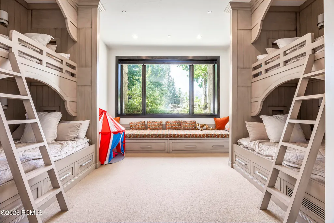
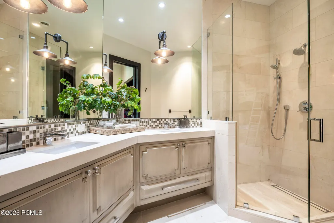
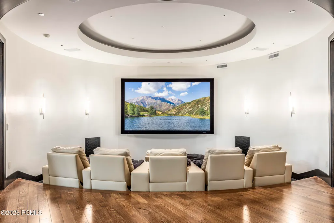
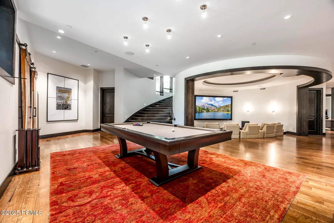
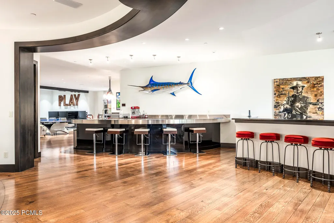
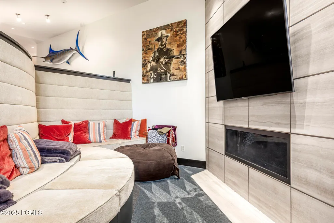
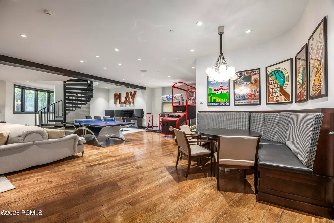
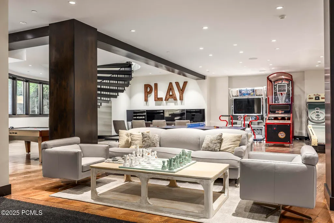
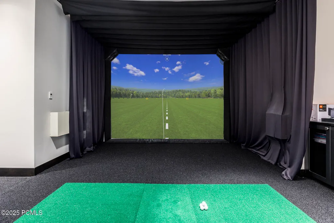
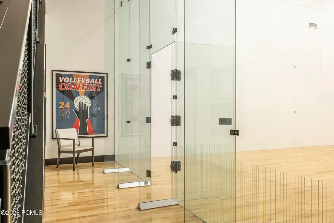
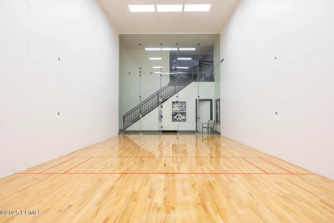
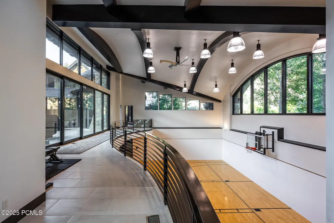
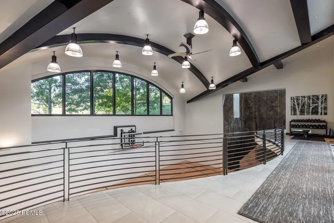
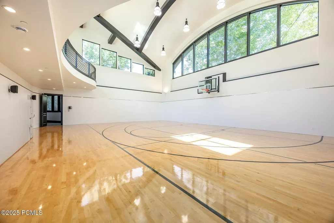
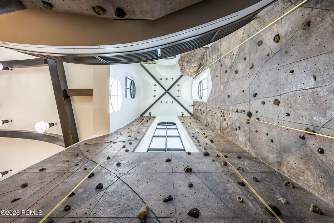
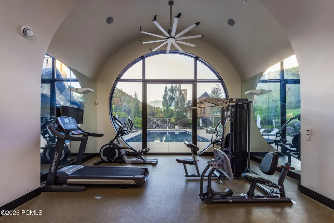
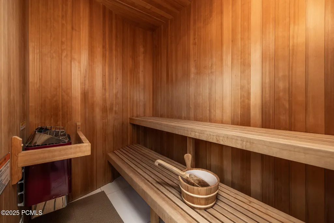
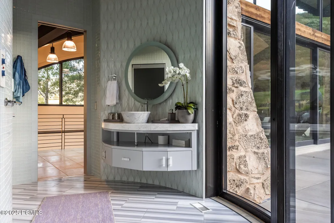
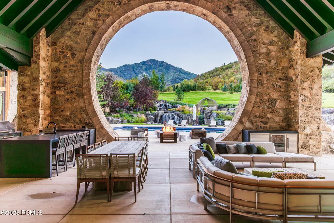
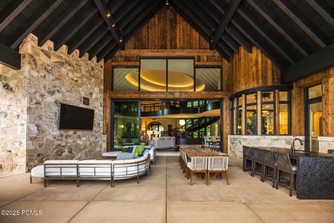
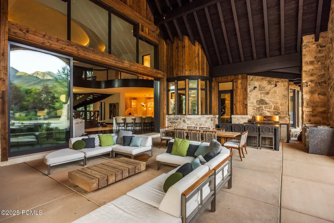
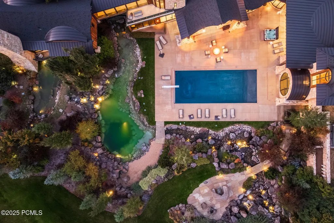
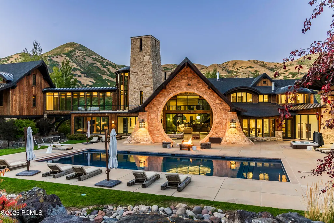
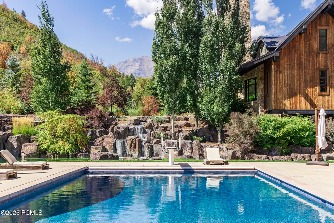
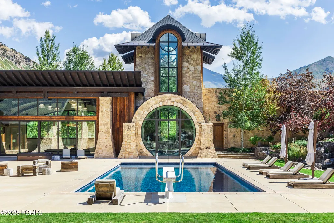
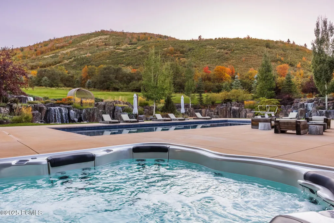
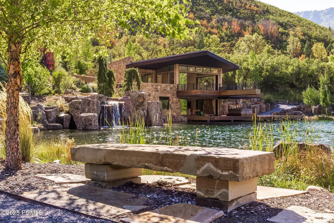
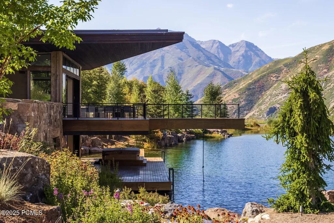
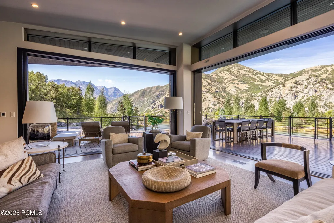
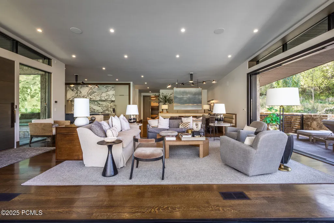
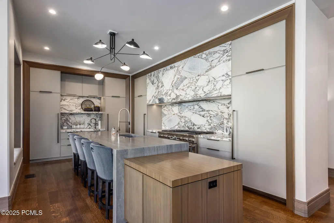
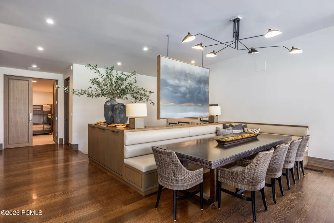
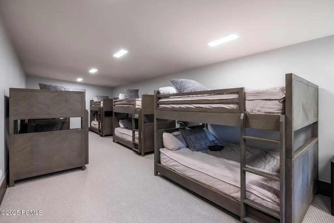
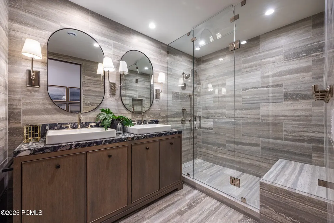
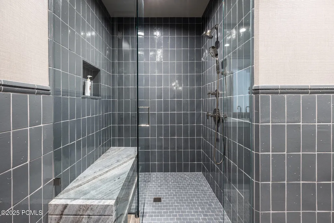
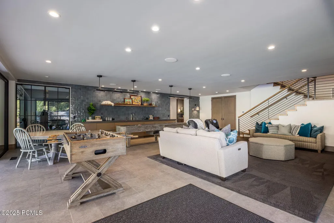
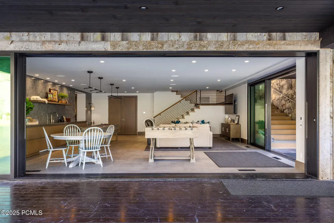
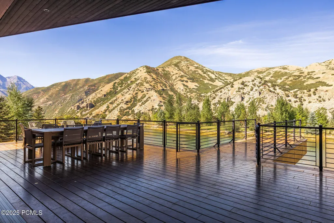
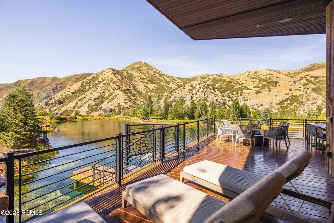
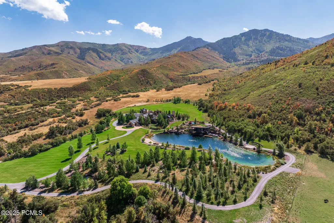
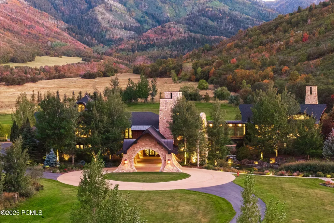
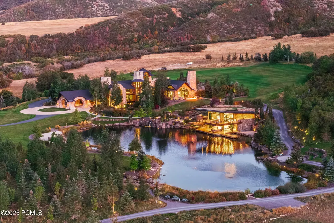
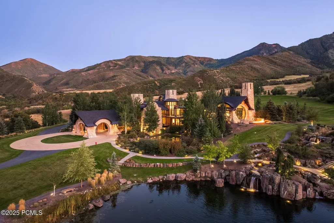
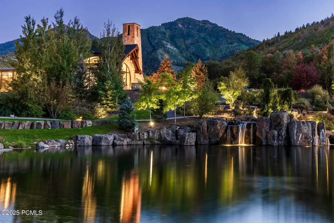
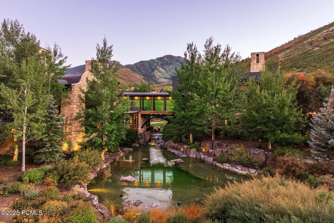
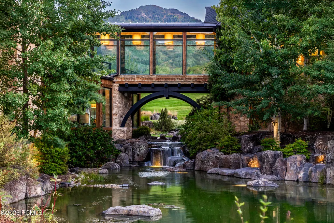
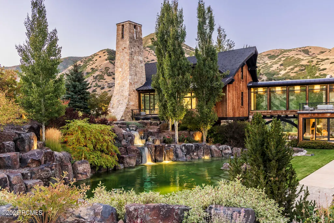
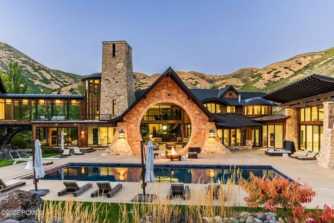
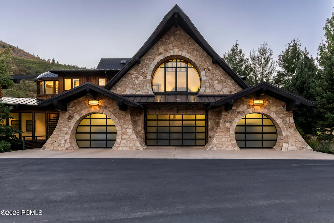
Now offered at $38,000,000 following a significant price adjustment, this extraordinary estate presents a rare opportunity to acquire one of the finest private properties in the American West. Inspired by the Lord of the Rings, designed by Michael Upwall and built by Magleby Construction, this estate is among the most remarkable in Utah. Nestled on 30 acres in the secluded South Fork of Provo Canyon, it is a property defined by privacy, scale, and artistry. The 23,000 sf main residence and the 6,200 sf guest house are thoughtfully positioned along a private pond enhanced by waterfalls and streams, creating a setting both serene and dramatic. The architecture blends stones quarried in Utah with reclaimed barn wood and massive timbers, giving the home a timeless mountain presence. Inside, the design is refined and modern with light walls, clean lines, and rich dark accents balanced by natural textures. Walls of glass open to sweeping views in every direction. Amenities elevate the estate to the level of a private retreat: indoor basketball and racquetball courts, a 50+-foot climbing wall, golf simulator, theater, game lounge, sauna, hot tub, an outdoor pool, and natural stone diving platforms extending into the pond. The two-bedroom lake house and private pond extend the experience with paddleboarding, fishing, rope swings, and evenings on the water. Expansive lawns can host gatherings of every size, while private trails connect directly to public lands. With the Provo River minutes away, Sundance Mountain Resort just 15 minutes from the gate, and Deer Valley's East Village only 45 minutes from the property, the lifestyle here is without equal. Additional information can be provided to qualified buyers.
| Price History | |
|---|---|
| 10/30/2025 | Listed $43,000,000 |
| 6/18/2026 | 12$38,000,000 |
General Features
| Construction | Frame - Metal,Other,Frame - Wood |
|---|---|
| Heating | Fireplace(s),Radiant Floor,Natural Gas,Forced Air |
| Cooling | Central Air,Air Conditioning |
| Utilities | Electricity Connected,Propane |
| Roof | Composition,Metal |
| Appliances | Disposal,Trash Compactor,Gas Range,Double Oven,Oven,Freezer,Dishwasher,Electric Dryer Hookup,Washer/Dryer Stacked,Refrigerator,Microwave |
| Water | Well |
| Fireplaces | Gas,Wood Burning |
| School District | Other |
| Subdivision | Utah Area |
| Style | Mountain Contemporary,Other |
| County | Utah |
| Construction Status | Complete |
| Assessments | None |
| Type | Single Family Residence |
| Property Type | A |
| Area | 59 - Other Utah |
| HOA Dues | No |
| Access | Year Round |
| Geographic Area | Outside of Summit and Wasatch Counties |
| Tax Year | 2024 |
| Property Description | Fully Landscaped,Adjacent Public Land,Few Trees,Many Trees,Natural Vegetation,Gradual Slope,Secluded,Level,Horse Property |
| Status | Active |
| Land Leases | None |
| Sub-Type | Detached |
| City | Provo |
| Major Area | Other - Utah |
| List Price/SqFt | 1655.20 |
| Geo Lat | 40.335809 |
| Legal Description | Lot 1,Plat B,Paul W Conrad Subdv. Area 29.559 Ac |
| Year Built | 2014 |
| Virtual Tour | https://u.listvt.com/mls/214387471 |
| Geo Lon | -111.529394 |
| Acres | 29.56 |
| USDA | Cash,Conventional |
| Construction New | No |
| Street Name | South Fork |
| Accessory Dwelling Unit: ADU Source | Plans |
| Accessory Dwelling Unit: ADU Floor | N/A |
| Accessory Dwelling Unit: ADU Cooking Area | Yes |
| Accessory Dwelling Unit: ADU Meter | Main |
| Accessory Dwelling Unit: ADU Bathrooms | 2 |
| Accessory Dwelling Unit: ADU Heating | Yes |
| Accessory Dwelling Unit Y/N | Yes |
| Accessory Dwelling Unit: ADU Building Type | Detached |
| Accessory Dwelling Unit: ADU Cooling | Yes |
| Accessory Dwelling Unit: ADU Bedrooms | 2 |
| Picture Timestamp | 2025-10-30T14:14:31.277 |
Interior Features
| Interior Features | Main Level Master Bedroom,Kitchen Island,Open Floorplan,Walk-In Closet(s),Washer Hookup,Wet Bar,Steam Room/Shower,Storage,Spa/Hot Tub,Sauna,Pantry,Vaulted Ceiling(s),Ceiling Fan(s),Ceiling(s) - 9 Ft |
|---|---|
| Equipment | Central Vacuum,Water Heater - Gas,Thermostat - Programmable,Media System - Prewired,Garage Door Opener,Fire Pressure System,Smoke Alarm,Security System - Installed |
| Basement | Walk-Out Access |
| Dining Area | Breakfast Bar,Semi-Formal Dining,Formal Dining |
| Flooring | Stone,Carpet,Brick,Marble,Wood,Tile |
| Total Fireplaces | 6 |
| Half Baths | 3 |
| Total Full Baths | 3 |
| Total 3/4 Baths | 4 |
| Total Bathrooms | 10.00 |
| Room Totals: Dining Room | 2 |
| Room Totals: Family Room | 2 |
| Room Totals: Fireplace | 6 |
| Room Totals: Great Room | 1 |
| Room Totals: Kitchen | 1 |
| Room Totals: Laundry | 3 |
| Room Totals: Loft | 1 |
| Room Totals: Study Office Den | 1 |
Exterior Features
| Exterior Features | Deck,Sprinklers In Rear,Sprinklers In Front,See Remarks,Storage,Spa/Hot Tub,Porch,Outdoor Pool,Patio,Other,Gas BBQ Stubbed,Drip Irrigation,Balcony,Gas Grill |
|---|---|
| Exterior | Stone,Wood Siding |
| Foundation | Concrete Perimeter |
| Fencing | Full |
| Garage Type | Floor Drain,Oversized,Heated Garage |
| Other Structures | Guest House |
| Sewage | Septic System |
| Parking Spaces Covered | 8 |
| Recreation Access | Other,See Remarks |
| Views | Meadow,Mountain(s),Trees/Woods,Pond |
| MLS Identifier | 20190109112430415765000000 |
| Road Frontage Type | Gated,Private Road |
| Street Number | 5618 |
| Road Surface Type | Paved |
| Other Park Type: Parking Spaces | 8 |
| Other Park Type | Guest Parking,Electric Vehicle Charging Station(s),Rec Vehicle |
| Garage Type: Garage Spaces | 8.00 |
Amenities
- Foreclosure
- Views
- Short Sale
- New Construction
- Adult 55+
- Lease To Own
- No HOA Fees
- Furnished
- Primary On Main
- Air Conditioning
- Seller Finance
- Green
- Fixer Upper
- Horse
- Golf
- Fireplace
- Deck
- Garage
- Basement
- Pool
Property vs Single Family Average in 84604
Price
Taxes
Year Built
Visits
In The Neighborhood
Just Listed
Cottonwood Heights
$ 3,550,000
- Type
- Single Family
- Size
- 7,420 SqFt
- Rooms
- 5 Beds + 5.5 Baths
 The multiple listing information is provided by Park City Board of Realtors® from a copyrighted compilation of listings. The compilation of listings and each individual listing are © 2026 Park City Board of Realtors®, All Rights Reserved. Access to the multiple listing information through this website is made available by Keller Williams Park City Real Estate as a member of the Park City Board of Realtors® multiple listing service.
 Wasatch Front Regional MLS - Salt Lake Board of REALTORS® All information deemed reliable but not guaranteed. All properties are subject to prior sale, change or withdrawal. Neither listing broker(s) or information provider(s) shall be responsible for any typographical errors, misinformation, misprints and shall be held totally harmless. Listing(s) information is provided for consumer's personal, non-commercial use and may not be used for any purpose other than to identify prospective properties
 Washington County Board of REALTORS® All information deemed reliable but not guaranteed. All properties are subject to prior sale, change or withdrawal. Neither listing broker(s) or information provider(s) shall be responsible for any typographical errors, misinformation, misprints and shall be held totally harmless. Listing(s) information is provided for consumer's personal, non-commercial use and may not be used for any purpose other than to identify prospective properties consumers may be
 Iron County MLS® (ICBOR) All information deemed reliable but not guaranteed. All properties are subject to prior sale, change or withdrawal. Neither listing broker(s) or information provider(s) shall be responsible for any typographical errors, misinformation, misprints and shall be held totally harmless. Listing(s) information is provided for consumer's personal, non-commercial use and may not be used for any purpose other than to identify prospective properties consumers may be interested
